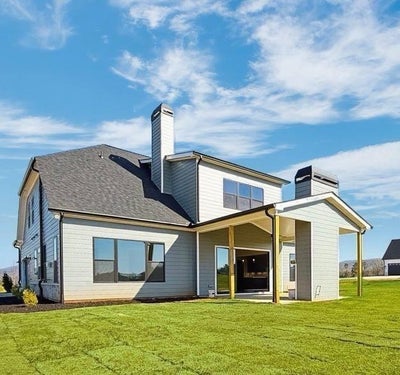
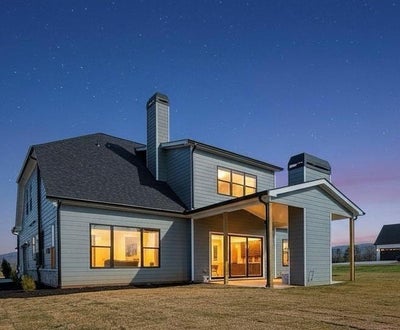
131 Palisade DriveRydal, GA 30171
THE SUMMIT · Bartow County
Description
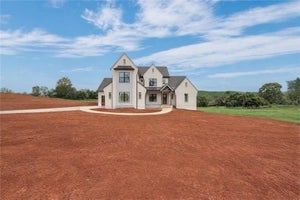
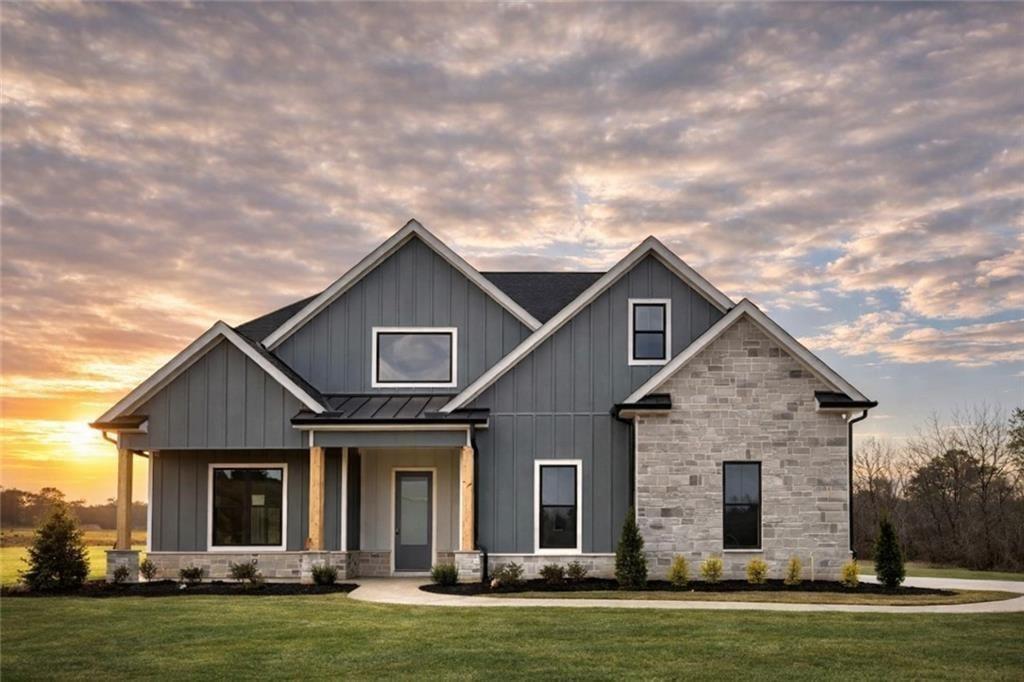
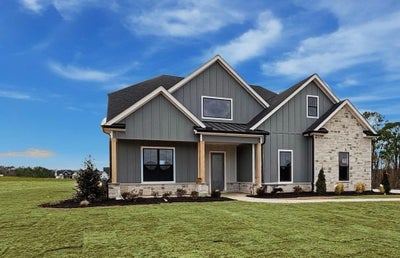
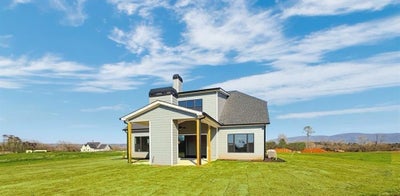
Move-In Ready in The Summit! Discover beautiful estate living in this highly sought-after community! The stunning Madison Plan features 6 beds, 4 baths and 3,715 sq ft accented with high ceilings, tall doors and upgraded trim throughout. The foyer welcomes you into the impressive great room, highlighted by a custom stone fireplace, built-in shelving, a handcrafted mantel, and sliding glass doors that open to the patio for seamless indoor-outdoor living. The great room flows into the chef's kitchen, complete with tall soft-close dovetail cabinetry, a massive quartz island with abundant workspace, stainless steel ZLINE appliances, under-cabinet lighting, and a comfortable keeping room-perfect for entertaining. This plan also includes a primary on the main layout and the luxurious primary bedroom filled with natural light and serene views. The spa-like ensuite bath offers a free-standing soaking tub, a curbless frameless glass shower, a double vanity, and a massive walk-in closet. the first floor also includes a versatile room with elegant French doors that serves perfect as an office, formal dining room, or additional guest bedroom and provides direct access to the full hall bath with tile shower. Completing the main floor are a spacious laundry room, mudroom, Upstairs, you'll find three additional bedrooms plus another versatile room perfect for use as a media room, workout area, playroom, home office, or an additional bedroom. Two full bathrooms. Enjoy upgrades throughout the home, including premium tile, quartz countertops, oak-tread stairs, custom lighting, steel tubs, and fully tiled showers. Set on a level professionally landscaped 2.87-acre estate lot with mountain frontage, this home provides exceptional outdoor living potential perfect for your future pool or detached structure. Located within the gated Summit community, you'll enjoy peaceful privacy while being only 8 minutes from the interstate and 20 minutes from top healthcare, as well as conveniently close to dining, shopping, and entertainment. Ask about our closing cost incentive when financing with our preferred lender, Matt Garcia at Cross Country Mortgage. Builder-sponsored interest rate buydown programs are also available through our preferred lenders (terms, conditions, and builder/seller approval apply).
Property Information
- Property type
- Residential
- Sub-type
- Single Family Residence
- Style
- Modern / Farmhouse / Traditional
- Year built
- 2025
- Living area
- 3,713 Sq Ft
- Lot size
- 2.87 acres
- Lot dimensions
- x
- Garage spaces
- 2
- Parking spaces
- 2
- Days on market
- 22
- MLS® Listing#
- 7837700
Property Features
- Interior
- Pantry · Kitchen Island · Beamed Ceilings · Double Vanity · Entrance Foyer · Recessed Lighting · Tray Ceiling(s) · Walk-In Closet(s) · Other · Master Downstairs
- Exterior
- Private Entrance · Private Yard · Rain Gutters · Other
- Appliances
- Dishwasher · Disposal · Gas Range · Microwave · Range Hood · Other · ENERGY STAR Qualified Appliances · ENERGY STAR Qualified Water Heater · Electric Water Heater
- Cooling
- Ceiling Fan(s) · Central Air · Zoned
- Heating
- Electric · Forced Air · Zoned
- Flooring
- Carpet · Ceramic Tile · Hardwood · Tile
- Fireplace
- Family Room · Gas Starter · Masonry · Outside · Raised Hearth · Stone
- Basement
- None
- Pool
- None
- Parking
- Garage Door Opener · Driveway · See Remarks · Garage Faces Side · Garage
- Laundry
- Common Area · Electric Dryer Hookup · Laundry Room · Main Level
- Patio
- Covered · Front Porch · Patio · Rear Porch
- Fencing
- None
- Lot features
- Cleared · Landscaped · Private · Sprinklers In Front · Sprinklers In Rear · Level
- Construction
- Blown-In Insulation · HardiPlank Type · Stone
- Foundation
- Slab
- Roof
- Composition · Metal · Shingle
- Windows
- Double Pane Windows · ENERGY STAR Qualified Windows · Insulated Windows
- Security
- Security System · Carbon Monoxide Detector(s) · Secured Garage/Parking · Security System Owned · Smoke Detector(s)
- Other structures
- None
- Community
- Gated · Street Lights
- Utilities
- Cable Available · Electricity Available · Phone Available · Underground Utilities · Water Available · Other
- Sewer
- Septic Tank
- Water source
- Public
Schools
- Elementary
- Pine Log
- Middle
- Adairsville
- High
- Adairsville
Financial Details
- HOA
- $650 / Annually
- Annual taxes
- $1,443Tax year 2025
- Parcel number
- 0104B 0001 047
Directions
FROM I-75 NORTH- Exit 293, Right to US411 N, right to Vaughan Dairy RD, left to The Summit, left to Palisade Dr. home is on the left Labeled Lot 3 FROM DOWNTOWN CARTERSVILLE- Left on S. Tennessee St from Main St, continue 13 Miles, right onto Vaughan Dairy Rd, Left into The Summit, Left to Palisade

Listing Courtesy: Atlanta Communities Real Estate Brokerage - 678-753-6050
Last Updated: 2026-09-26T00:00:00.000Z
Commute Calculator
Explore commute times from 131 Palisade Drive, Rydal, GA 30171.