6202 Kenosha DriveLubbock, TX 79413

Lubbock County
Description
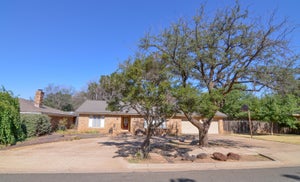
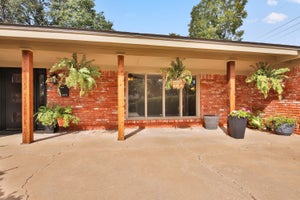
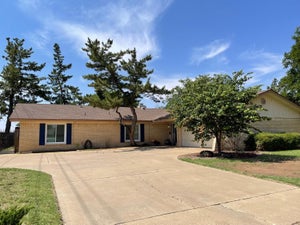
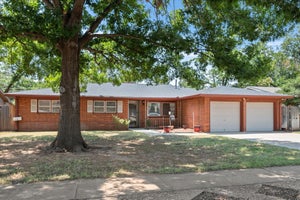
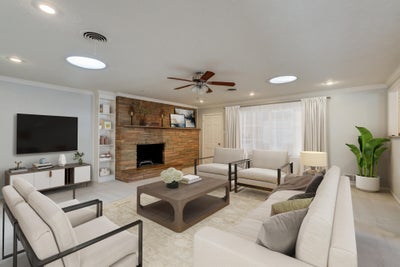
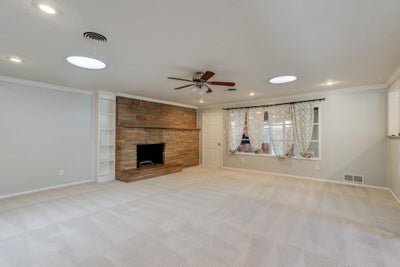
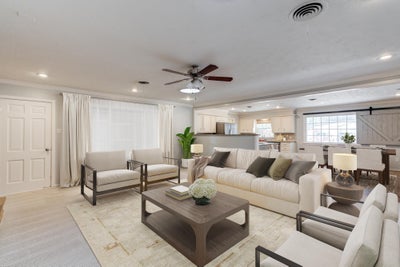
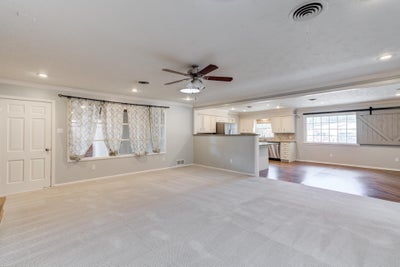
Priced at just $116 per square foot in the desirable Melonie Park neighborhood, this beautifully maintained home offers incredible value, charm, and room to make it your own. Inside, the spacious layout is designed for both comfortable living and entertaining, featuring a large living area with a gorgeous fireplace, custom built-ins, and plenty of natural light. The home also offers a dedicated dining space, a bright sunroom, and a versatile front bedroom that would make an ideal 4th bedroom or additional living space. The beautifully updated kitchen boasts granite countertops, a large island with bar seating, abundant cabinetry, and excellent storage space. Generously sized bedrooms and plentiful storage throughout the home add to the functionality and appeal. Step outside to your own private retreat, where soaring mature trees create a peaceful backyard setting complete with additional storage space and plenty of room to relax or entertain. Move-in ready and meticulously cared for, this Melonie Park gem is ready to welcome its next owner home!
Property Information
- Property type
- Residential
- Sub-type
- Single Family Residence
- Year built
- 1963
- Living area
- 2,910 Sq Ft
- Lot size
- 0.21 acres
- Garage spaces
- 2
- Days on market
- 7
- MLS® Listing#
- 202614899
Property Features
- Interior
- Built-in Features · Bookcases · Ceiling Fan(s) · Crown Molding · Double Vanity · Entrance Foyer · Granite Counters · Pantry · Walk-In Closet(s)
- Exterior
- Private Yard
- Appliances
- Dishwasher · Electric Range · Microwave · Oven · Refrigerator
- Cooling
- Ceiling Fan(s) · Central Air · Electric
- Heating
- Central · Natural Gas
- Flooring
- Carpet · Tile · Vinyl
- Fireplace
- Living Room
- Parking
- Attached · Garage Faces Side · Garage
- Laundry
- Laundry Room
- Fencing
- Fenced
- Construction
- Brick
- Foundation
- Slab
- Roof
- Composition
Rooms
- Pantry2.11 x 5.7
- Sunroom16.39 x 14.1
- Bathroom11.8 x 6.1
- Bedroom 215.4 x 12.2
- Bedroom 312.1 x 13.2
- Bedroom 413.7 x 18.1
- Dining Room12.11 x 11.6
- Laundry5.7 x 6.2
- Living Room21.7 x 19.89
- Master Bathroom8.11 x 5.4
- Master Bedroom16.2 x 14.8
Schools
- Elementary
- Miller
- Middle
- Evans
- High
- Monterey
Financial Details
- Annual taxes
- $6,041
- Parcel number
- R26092
Listing Courtesy: Keller Williams Realty - 8067717710
Presented by: Stacey Rogers
Licensed in the state of Texas.
Commute Calculator
Explore commute times from 6202 Kenosha Drive, Lubbock, TX 79413.