790 Birch RoadCrestone, CO 81131
Baca Grande Grants · Saguache County
Description
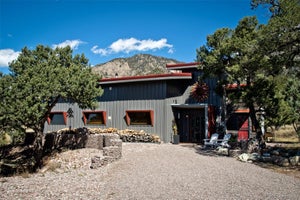
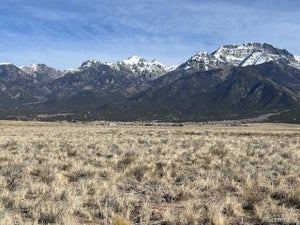
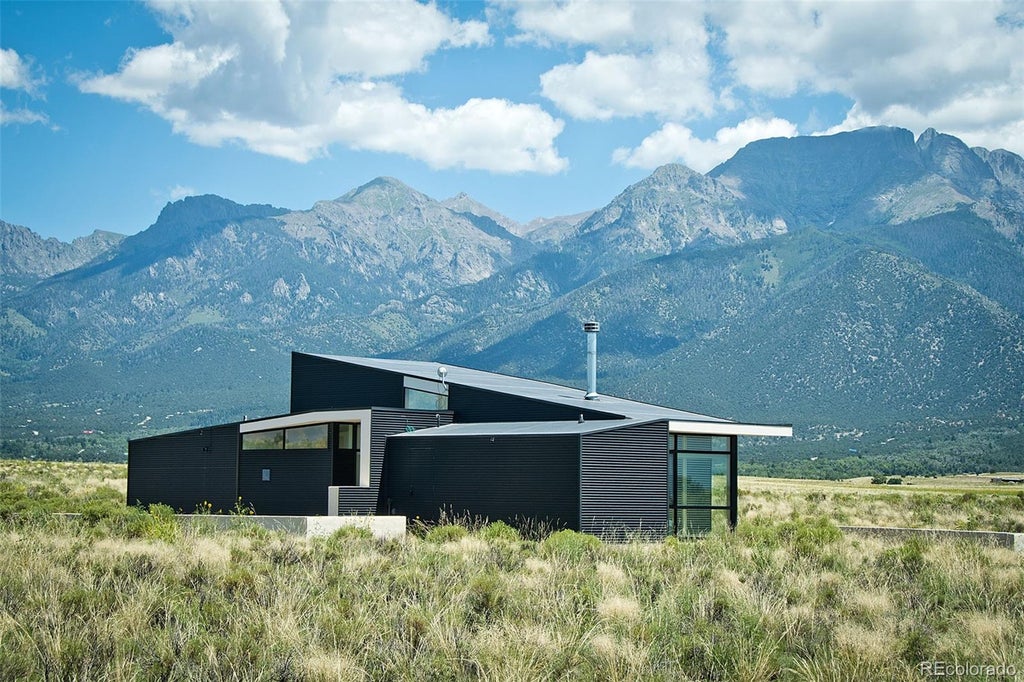
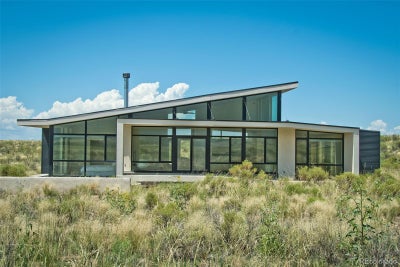
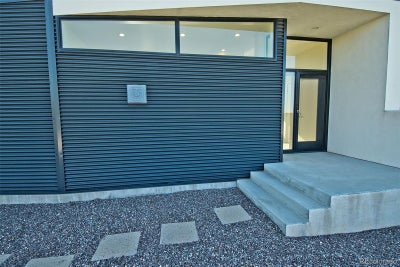
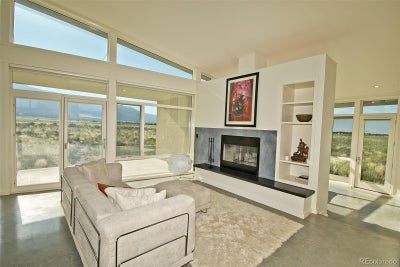
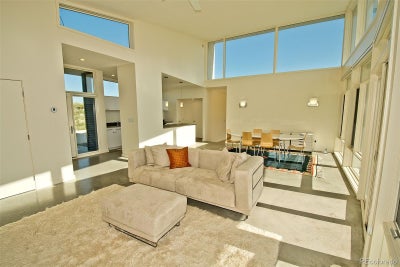
Welcome to the "Zen Garden House", a showcase in sleek Japanese aesthetic, by contemporary New York architect David Jay Weiner. Concrete, steel and glass are folded together in perfect harmony, to mimic the delicate folds in classic Japanese Origami, culminating in a work of art that showcases the spectacular beauty of the Sangre de Cristo Mountains. Situated on 20 contiguous acres, with an additional 10 across the street to protect privacy and view. Entering the house through the west into the Great Room, you are greeted with floor to ceiling windows, dominating the east and south faces of the home. The white and steel clad kitchen has ample cabinet space for most home chefs, and the huge island is the ideal counter for playing host, along with the flexible space in the Great Room. Designed to allow natural cooling with constant airflow, large stucco and metal awnings protect the windows from direct weather and cover the 315 sq ft deck. In-floor radiant heat through polished concrete floors and high R-value insulation maintains the warm interior winter temperature, while a fireplace provides additional cozy warmth. To the north of the house, the namesake of the house provides tranquility and a private view of nature in the glass and concrete enclosed Zen garden. Inside, the floor has been inlaid with Japanese Tatami mats, perfect for yoga, sitting, and even sleeping. A full bath adjacent includes beautiful custom teal tiles and handy wall insets, as well as a deep closet for storage. On the south side of the home, the primary bedroom opens up with dramatic views of the mountains and sand dunes, as both of the entire walls on the corner are fully comprised of windows. The primary bathroom features stunning custom tile work and a luxurious soaking tub with an exterior viewing window, and a large walk in closet rounds out the primary suite. Form and function blend in this must see home, visible in the virtual tour.
Property Information
- Property type
- Residential
- Sub-type
- Single Family Residence
- Structure type
- House
- Year built
- 2006
- Living area
- 1,615 Sq Ft
- Lot size
- 29.29 acres
- Parking spaces
- 6
- Ownership
- Individual
- Zoning
- Residential
- Days on market
- 194
- MLS® Listing#
- 3550367
Property Features
- Interior
- Built-in Features · Ceiling Fan(s) · High Ceilings · Kitchen Island · Open Floorplan · Smart Thermostat · Vaulted Ceiling(s) · Walk-In Closet(s)
- Exterior
- Lighting · Private Yard · Rain Gutters
- Appliances
- Dryer · Oven · Range · Refrigerator · Tankless Water Heater
- Cooling
- Ceiling Fan(s) · None
- Heating
- Passive Solar · Propane · Radiant Floor · Wood
- Flooring
- Bamboo · Concrete
- Fireplace
- Great Room · Wood Burning
- Parking
- Gravel
- Patio
- Covered · Deck · Front Porch · Wrap Around
- Lot features
- Corner Lot · Secluded
- Construction
- Concrete · Frame · Metal Siding · Stucco
- Foundation
- Slab
- Roof
- Membrane
- Windows
- Double Pane Windows
- Utilities
- Propane
- Sewer
- Septic Tank
- Water source
- Private · Well
Rooms
Main
- Bathroom Full
- Bedroom
- Great Room
- Kitchen
- Utility Room
Schools
- Elementary
- Moffat
- Middle
- Moffat
- High
- Moffat
Financial Details
- HOA
- $1,974 / AnnuallyAssociation: Baca Grande Property Owners Association
- Annual taxes
- $2,188Tax year 2023
- Parcel number
- 460324400175
Directions
From CO RD T, Take Camino Baca Grande into the Baca Grande Neighborhood, Right on Camino Real (Two Trees), Right on Birch Road. The Zen Garden House will be on the right between Pine Cone Road and Ram's Horn Overlook. Included properties to maintain view are across the street.

Listing Courtesy: Mountainside Realty - nick@mountainsiderealty.com,719-256-4444
This publication is designed to provide information with regard to the subject matter covered. It is displayed with the understanding that the publisher and authors are not engaged in rendering real estate, legal, accounting, tax, or other professional services and that the publisher and authors are not offering such advice in this publication. If real estate, legal, or other expert assistance is required, the services of a competent, professional person should be sought. The information contained in this publication is subject to change without notice. METROLIST, INC., DBA RECOLORADO MAKES NO WARRANTY OF ANY KIND WITH REGARD TO THIS MATERIAL, INCLUDING, BUT NOT LIMITED TO, THE IMPLIED WARRANTIES OF MERCHANTABILITY AND FITNESS FOR A PARTICULAR PURPOSE. METROLIST, INC., DBA RECOLORADO SHALL NOT BE LIABLE FOR ERRORS CONTAINED HEREIN OR FOR ANY DAMAGES IN CONNECTION WITH THE FURNISHING, PERFORMANCE, OR USE OF THIS MATERIAL.
PUBLISHER'S NOTICE: All real estate advertised herein is subject to the Federal Fair Housing Act and the Colorado Fair Housing Act, which Acts make it illegal to make or publish any advertisement that indicates any preference, limitation, or discrimination based on race, color, religion, sex, handicap, familial status, or national origin.
METROLIST, INC., DBA RECOLORADO will not knowingly accept any advertising for real estate that is in violation of the law. All persons are hereby informed that all dwellings advertised are available on an equal opportunity basis.
Licensed in the state of Colorado
Data Terms of Use
The information contained in this publication is subject to change without notice. METROLIST, INC. MAKES NO WARRANTY OF ANY KIND WITH REGARD TO THIS MATERIAL, INCLUDING, BUT NOT LIMITED TO, THE IMPLIED WARRANTIES OF MERCHANTABILITY AND FITNESS FOR A PARTICULAR PURPOSE. METROLIST, INC. SHALL NOT BE LIABLE FOR ERRORS CONTAINED HEREIN OR FOR ANY DAMAGES IN CONNECTION WITH THE FURNISHING, PERFORMANCE, OR USE OF THIS MATERIAL.
 PUBLISHER'S NOTICE: All real estate advertised herein is subject to the Federal Fair Housing Act and the Colorado Fair Housing Act, which Acts make it illegal to make or publish any advertisement that indicates any preference, limitation, or discrimination based on race, color, religion, sex, handicap, familial status, or national origin.
METROLIST, INC. will not knowingly accept any advertising for real estate that is in violation of the law. All persons are hereby informed that all dwellings advertised are available on an equal opportunity basis.
©2017 METROLIST, INC. All Rights Reserved 7100 E. Belleview Ave. #110 Greenwood Village, CO 80111 USA
ALL RIGHTS RESERVED WORLDWIDE. No part of this publication may be reproduced, adapted, translated, stored in a retrieval system or transmitted in any form or by any means, electronic, mechanical, photocopying, recording, or otherwise, without the prior written permission of the publisher. The information contained herein including but not limited to all text, photographs, digital images, virtual tours, may be seeded and monitored for protection and tracking.
Documents & links
Provided by Nick Nevares
- Virtual tourVisit
Commute Calculator
Explore commute times from 790 Birch Road, Crestone, CO 81131.