105 E Keel DriveHampstead, NC 28443
Salters Haven at Lea Marina · Pender County
Description
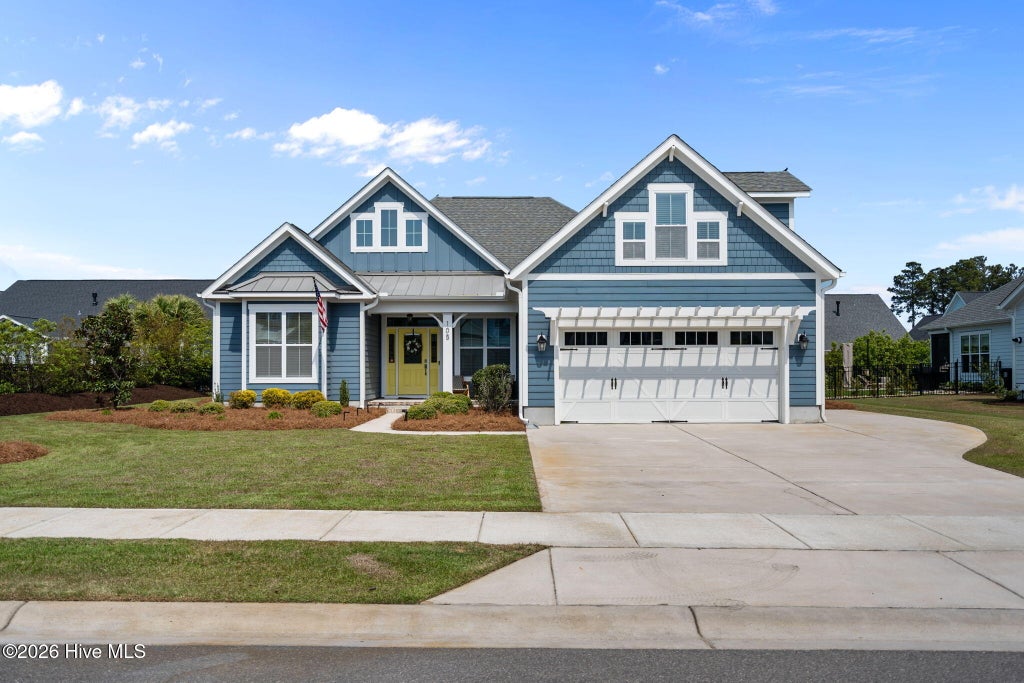
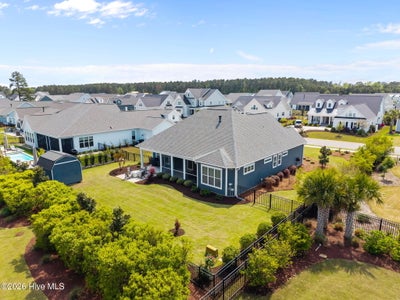
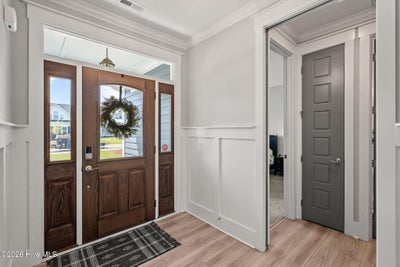
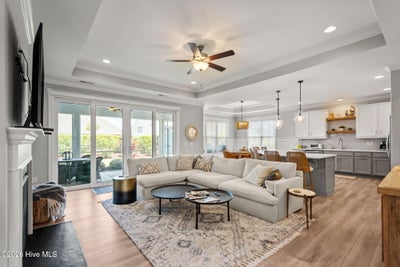
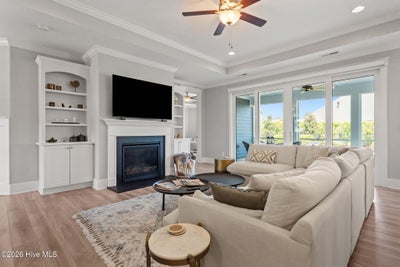
Welcome Home to Salters Haven at Lea Marina-an UPSCALE Waterfront Community in the Heart of Hampstead! This custom built home will feel right for you and your family the moment your walk in. Just a great layout with the open floor plan-the main living space that flows into the kitchen and dining area is so great for everyday living & entertaining-The gourmet kitchen boast executive-style custom cabinetry with soft close features-beautiful quartz counters-Extra large island to use however you would like -there is not a sink in this beautiful Island-Appliance are all Stainless Steel that Convey (Washer & Dryer Convey also) Relax in front of the Gas Log Fire place that has custom built in shelves or on your Screen in Porch that overlooks a well landscaped yard-Well for Irrigation Only-3 Bedrooms on the main floor- Over the garage is 4th Bedroom with a Full Bath-This room can also become whatever suites your family-This one makes an awesome private guest suite-The Private Master is a luxurious retreat, complete with tray ceiling, recessed lighting, Double Vanity, and a makeup vanity. The oversized custom tiled walk-in shower to enjoy after a long day-Custom Wooden shelving is in the walk-in closet-The Wall Mirror is handy for you when getting ready to start your day- The other two bedrooms are located as you come into the wide foyer-Coat Closet-Linen Closet located at a convenient place for you to use-Let's not forget about the Double Car Garage with electric garage door opener-A built in Drop Off station inside from the garage-Laundry Room to the right complete with Washer & Dryer- There are so many exceptional custom details in this home-You will notice the rounded edges for corners, the 8 Foot Doors, Pocket Doors, Reverse Osmosis System, the list goes on & on-Your screen porch features a salted concrete floor- remote privacy shades-Patio-& a great Utility Building to store your lawn mower and other items in-Enjoy the evenings around the Firepit just relaxing or having friends& neighbors over- Come make this your new Home or 2nd Home- The amenities are unbelievable-Just being located on the Intracoastal Waterway is such a luxury in itself-Enjoy the Clubhouse with a chef's kitchen & gathering spaces-a resort style swimming pool-boating opportunities-community boat storage-Close to Parks, shopping, dining, golf courses, top-rated schools, and beautiful beaches -Come make this your New Home or 2nd Home-You will be impressed!
Property Information
- Property type
- Residential
- Sub-type
- Single Family Residence
- Year built
- 2021
- Stories
- 1
- Living area
- 2,319 Sq Ft
- Lot size
- 0.29 acres
- Lot dimensions
- TBD
- Garage spaces
- 2
- Parking spaces
- 2
- Zoning
- RP
- Days on market
- 70
- MLS® Listing#
- 100567182
Property Features
- Interior
- Master Downstairs · Walk-In Closet(s) · Vaulted Ceiling(s) · Tray Ceiling(s) · High Ceilings · Entrance Foyer · Kitchen Island · Ceiling Fan(s) · Pantry · Built-in Features
- Appliances
- Water Softener · Washer · Refrigerator · Dryer · Disposal · Dishwasher · Gas Range · Microwave · Gas Water Heater · Tankless Water Heater
- Cooling
- Central Air · Ceiling Fan(s) · Heat Pump
- Heating
- Heat Pump · Fireplace(s) · Electric
- Flooring
- Carpet · Ceramic Tile
- Fireplace
- Gas Log
- Basement
- None
- Pool
- None · See Remarks
- Parking
- Garage Faces Front · Concrete · Garage Door Opener · Off Street · On Site · Paved · Garage
- Laundry
- Washer Hookup · Laundry Room
- Patio
- Covered · Patio · Porch · Screened · Rear Porch
- Fencing
- Back Yard · Wrought Iron
- Lot features
- Level · Landscaped · Sprinklers In Front · Sprinklers In Rear
- Construction
- Fiber Cement · Frame
- Foundation
- Slab
- Roof
- Shingle
- Windows
- Window Coverings
- Security
- Smoke Detector(s)
- Other structures
- Shed(s)
- Community
- Pool · Sidewalks · Street Lights
- Utilities
- Cable Available · Sewer Connected · Water Connected
- Water source
- Public · Well
Rooms
First
- Other14.0x5.0
- Other14.0x7.0
- Bathroom 110.0x10.0
- Bedroom 213.0x11.0
- Bedroom 215.0x12.0
- Bedroom 315.0x12.0
- Bedroom 313.0x11.0
- Dining Room12.0x11.0
- Kitchen14.0x14.0
- Laundry8.0x7.0
- Living Room20.0x18.0
- Master Bedroom18.0x15.0
Second
- Other6.0x4.0
- Bedroom 418.0x11.0
Upper
- Bedroom 418.0x11.0
- Bedroom 418.0x11.0
Schools
- Elementary
- Topsail
- Middle
- Topsail
- High
- Topsail
Financial Details
- HOA
- $1,460 / AnnuallyAssociation: Priestly Management
- Assessed value
- $690,368
- Parcel number
- 3292-33-9916-0000
Directions
U S 17 North to Hampstead-right on Factory Rd, Turn right onto Shoal Ave-right on Anchors Away-Left on E Keel - Home on the left
Listing Courtesy: Intracoastal Realty Corporation - 9104582001
Presented by: Gail R Bailey
Documents & links
Provided by Gail R Bailey
- Virtual tourVisit
Commute Calculator
Explore commute times from 105 E Keel Drive, Hampstead, NC 28443.