106 Salmon River DriveDurham, NC 27705

Thompson Ridge · Durham County
Description
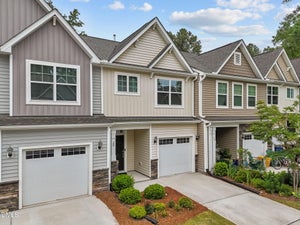
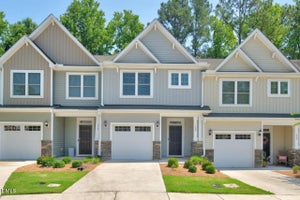
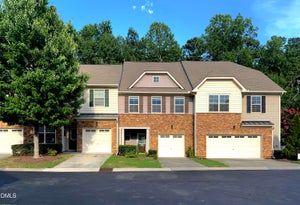
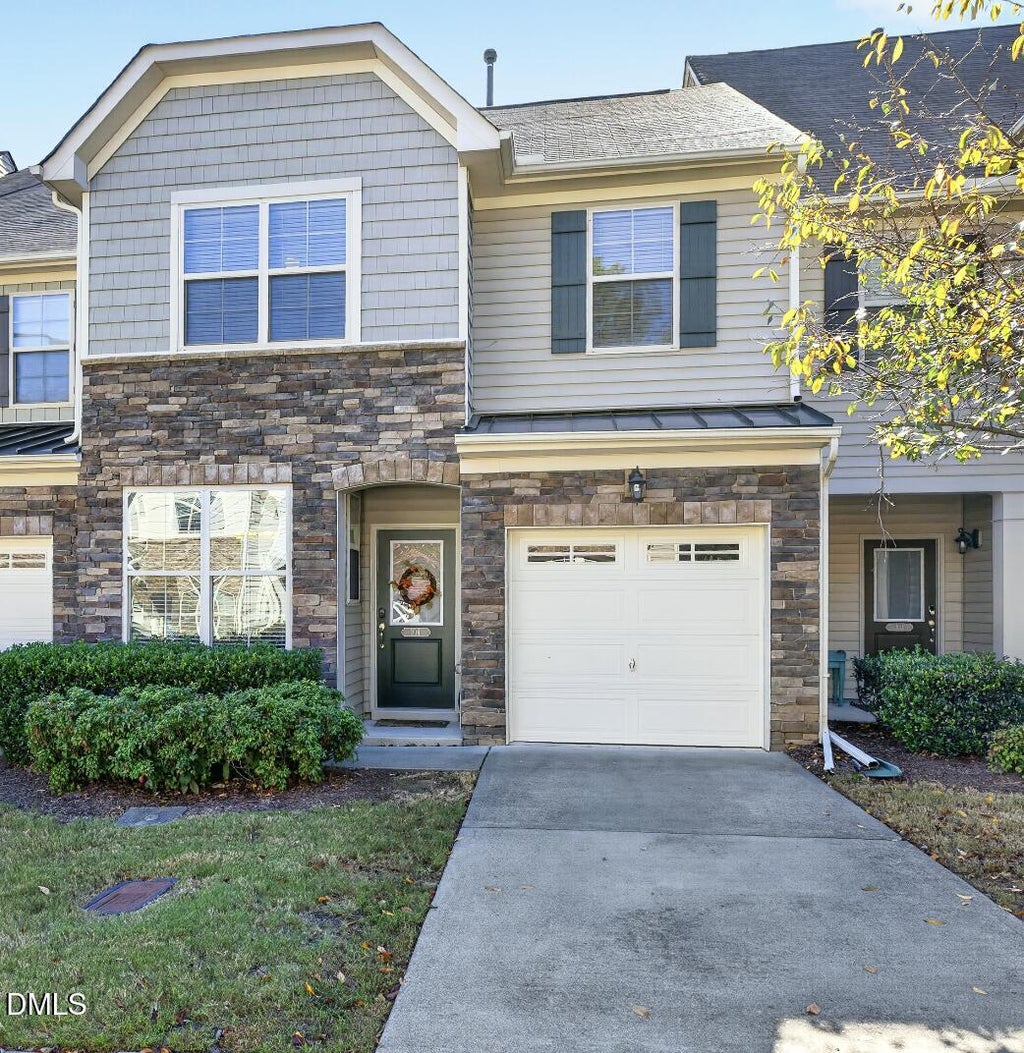
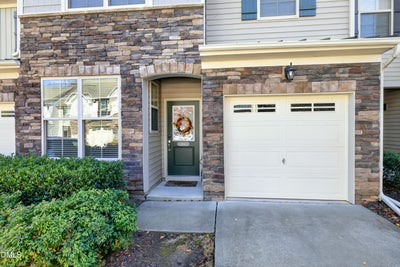
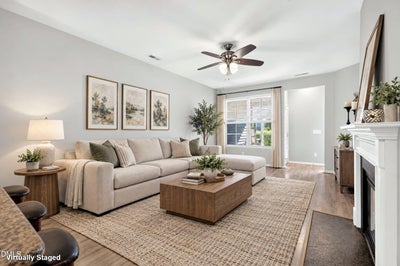
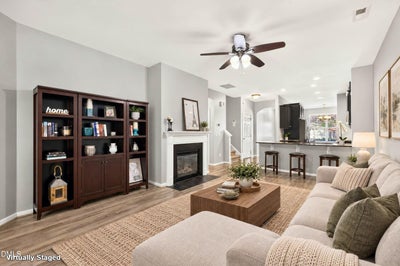
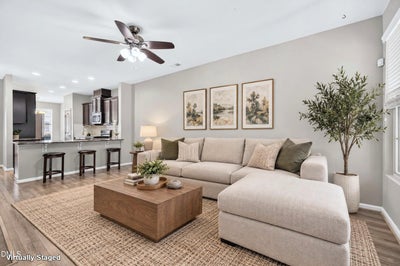
Spacious four-bedroom townhome with a highly coveted main-floor primary suite in prime location near Duke University, Duke Medical Center, and the vibrant American Tobacco Campus in Downtown Durham. The home features a spacious open floor plan, beautiful LVP flooring, and a gas fireplace. The large kitchen is perfect for entertaining with granite countertops, stainless steel appliances, gas range, a pantry and generous cabinetry. The master bath is beautifully updated with a double vanity and a huge walk-in tiled shower with a bench. The second level features two additional bedrooms plus a massive bonus room or fourth bedroom. Relax on your private screened-in porch, the perfect spot for morning coffee. The attached 1-car garage is oversized providing extra storage. Thompson Ridge is an amazing community with resort-style amenities including a pristine pool, fitness center, dog park, and scenic walking trails with easy access to Duke Forest. The HOA covers exterior maintenance and landscaping, ensuring a truly hassle-free lifestyle near RTP and major commuting corridors.
Property Information
- Property type
- Residential
- Sub-type
- Townhouse
- Structure type
- Townhouse
- Year built
- 2011
- Living area
- 1,926 Sq Ft
- Lot size
- 0.05 acres
- Garage spaces
- 1
- Parking spaces
- 2
- Zoning
- RM-12
- Days on market
- 14
- MLS® Listing#
- 10200667
Property Features
- Interior
- Breakfast Bar · Ceiling Fan(s) · Chandelier · Coffered Ceiling(s) · Double Vanity · Entrance Foyer · Granite Counters · Open Floorplan · Pantry · Recessed Lighting · Walk-In Closet(s) · High Speed Internet
- Exterior
- Rain Gutters
- Appliances
- Dryer · Disposal · Dishwasher · Free-Standing Refrigerator · Gas Oven · Gas Range · Microwave · Refrigerator · Stainless Steel Appliance(s) · Washer · Water Heater
- Cooling
- Central Air · Ceiling Fan(s)
- Heating
- Fireplace(s) · Forced Air
- Flooring
- Carpet · Vinyl
- Fireplace
- Glass Doors · Gas Log · Living Room
- Parking
- Attached · Garage · Driveway · Garage Faces Front · Garage Door Opener · Inside Entrance
- Laundry
- Laundry Closet · Inside · Washer Hookup
- Patio
- Enclosed · Patio · Screened
- Lot features
- Back Yard · Front Yard · Private
- Construction
- Stone · Stone Veneer · Vinyl Siding
- Foundation
- Slab
- Roof
- Shingle
- Utilities
- Electricity Connected · Natural Gas Connected · Sewer Connected
- Sewer
- Public Sewer
- Water source
- Public
Rooms
Second
- Other7.3 x 13.7
- Bathroom 27.2 x 9.1
- Bedroom 214.5 x 9.6
- Bedroom 311.9 x 11.6
- Bedroom 410.9 x 11.9
Main
- Entrance Hall4.1 x 11.0
- Dining Room8.3 x 10.3
- Family Room13.4 x 19.7
- Kitchen8.3 x 14.3
- Master Bathroom9.3 x 8.5
- Master Bedroom12.0 x 13.3
Schools
- Elementary
- Durham - Forest View Elementary
- Middle
- Durham - Brogden Middle
- High
- Durham - Riverside High
Financial Details
- HOA
- $204 / MonthlyAssociation: Charleston Management
- Annual taxes
- $4,230Tax year 2026
- Assessed value
- $416,176
- Parcel number
- 212695

Listing Courtesy: Coldwell Banker Advantage - 9194675111
Last Updated: 2026-10-29T00:00:00.000Z
Commute Calculator
Explore commute times from 106 Salmon River Drive, Durham, NC 27705.