18223 Branson FlsSan Antonio, TX 78255
SONOMA VERDE/THE ESTATES · Bexar County
Description
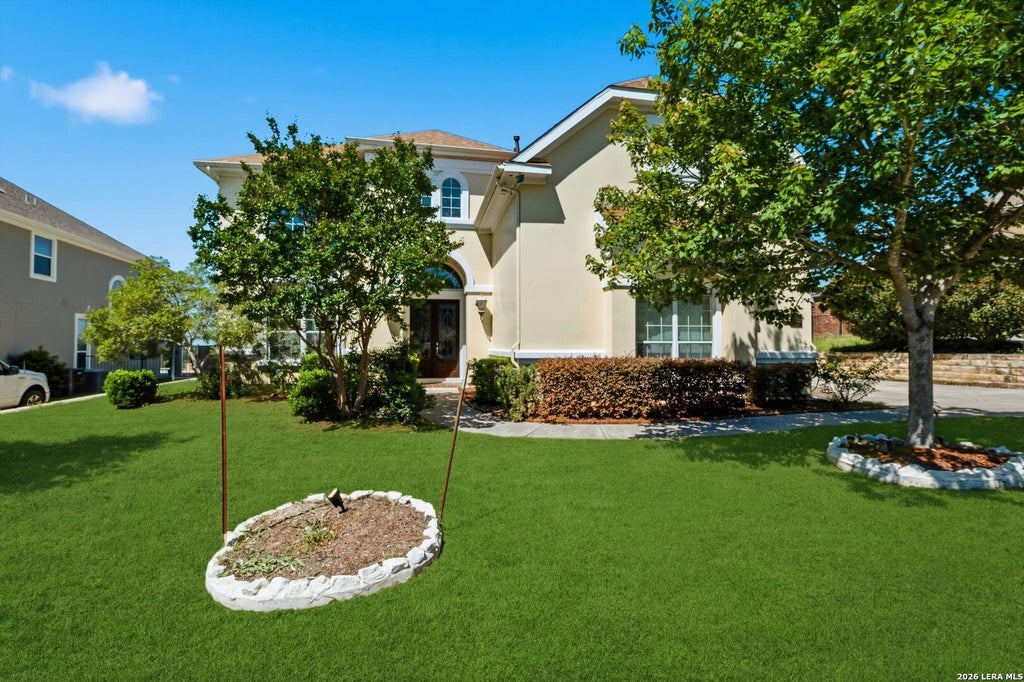
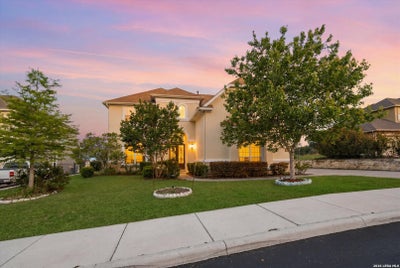
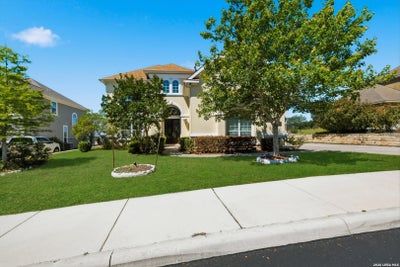
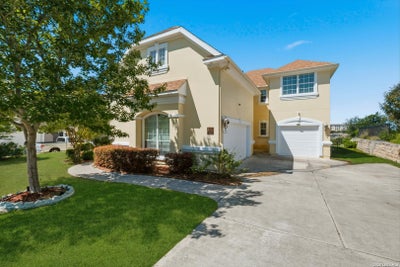
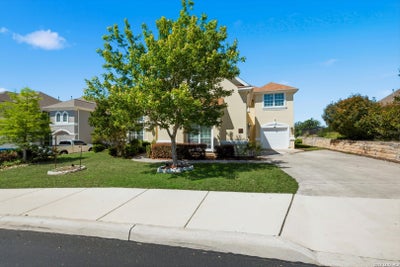
Welcome to this stunning modern contemporary residence with amazing views offering 5 bedrooms, 5.5 bathrooms, and 4,675 square feet of beautifully designed living space in an exceptional San Antonio location near the Medical Center, UTSA, USAA, premier shopping, and top dining. Thoughtfully crafted with both elegance and comfort in mind, this home features soaring ceilings, dual staircases, rich architectural detailing, crown molding, and chair railing accents that elevate every space. Fresh newer paint and newer carpet enhance the home's like-new condition, making it truly move-in ready. The spacious open-concept living area is anchored by a stylish gas fireplace, creating a warm yet refined focal point for everyday living and entertaining. The layout flows seamlessly into the main living spaces, designed for both function and sophistication. There is a formal living area or could be study and a formal dining. The chef inspired kitchen has an island, lots of culinary counterspace, gas cooking, and a veggie sink. It's upgrades include granite counters and stainless appliances. The primary suite is conveniently located on the first floor and serves as a private retreat, featuring an oversized spa-style bathroom with a massive walk-in shower complete with dual showerheads, a luxurious whirlpool soaking tub, and dual separate vanities. A secondary downstairs bedroom with a full bath provides ideal flexibility for guests or multi-generational living. Each bedroom in the home enjoys its own private full bathroom. Upstairs, you'll find generously sized bedrooms with walk-in closets, a spacious game room complete with a wet bar and pool table, and a dedicated media room fully equipped with a projector, screen, and theater seating for the ultimate cinematic experience. Additional highlights include a three-car garage, water softener system, full sprinkler system, two water heaters and an outdoor kitchen perfect for entertaining year-round. There is also surround sound wiring thruout. This exceptional home blends modern design, thoughtful upgrades, and an unbeatable location into one rare opportunity. The gated community also features a neighborhood pool, tennis, sportscourt and playground and is located near some of the top rated schools. Immaculately maintained and still feeling like new, it is ready to impress even the most discerning buyer.
Property Information
- Property type
- Residential
- Sub-type
- Single Family Residence
- Style
- Two Story / Contemporary / Mediterranean
- Year built
- 2009
- Stories
- 2
- Living area
- 4,675 Sq Ft
- Lot size
- 0.26 acres
- Garage spaces
- 3
- Days on market
- 164
- MLS® Listing#
- 1967323
Property Features
- Interior
- Kitchen Island · Wet Bar · Pantry · Eat-in Kitchen · Breakfast Bar · High Ceilings · Open Floorplan · High Speed Internet · Walk-In Closet(s)
- Exterior
- Gas Grill
- Appliances
- Cooktop · Dishwasher · Microwave · Oven · Disposal
- Cooling
- Ceiling Fan(s) · Central Air
- Heating
- Central · Natural Gas
- Flooring
- Carpet · Ceramic Tile
- Fireplace
- Family Room · Gas · Wood Burning
- Parking
- Garage Door Opener · Attached · Garage Faces Side
- Laundry
- Main Level
- Patio
- Covered · Patio
- Fencing
- Wrought Iron
- Construction
- Stucco
- Foundation
- Slab
- Roof
- Composition
- Windows
- Window Coverings · Double Pane Windows · Low Emissivity Windows
- Security
- Security System · Smoke Detector(s)
- Utilities
- Cable Available · Cable Connected
Rooms
Main
- Entry Room8x20
- Bedroom 612x10
- Bedroom 513x12
- Dining Room18x15
- Family Room23x17
- Kitchen17x15
- Living Room14x14
- Master Bathroom15x12
- Master Bedroom21x14
- Utility Room11x6
Second
- Other Room 119x15
- Bedroom 216x11
- Bedroom 316x11
- Bedroom 413x13
Schools
- Elementary
- May
- Middle
- Gus Garcia
- High
- Louis D Brandeis
- District
- Northside
Financial Details
- HOA
- $115 / MonthlyAssociation: FIRST SERVICE
- Annual taxes
- $14,419Tax year 2025
- Parcel number
- 045493180180
Directions
Kyle Seale Pkwy

Listing Courtesy: Realty Advantage - (210) 710-5099 SueGentry@aol.com
Presented by: Susanne Gentry
Commute Calculator
Explore commute times from 18223 BRANSON FLS, San Antonio, TX 78255.