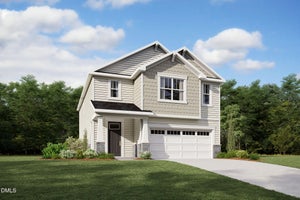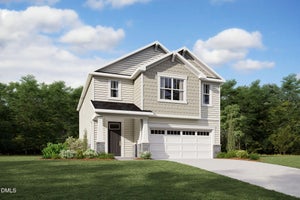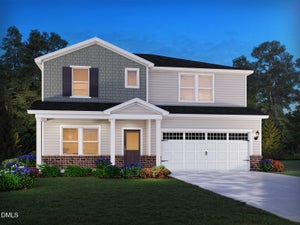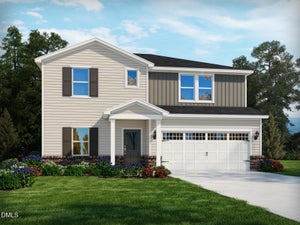
704 Red River DriveGarner, NC 27529
Oak Manor · Wake County
Description
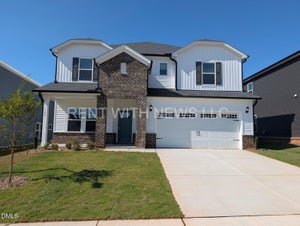
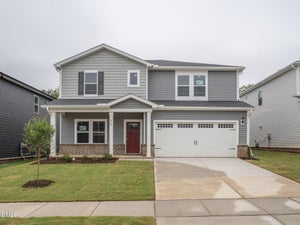
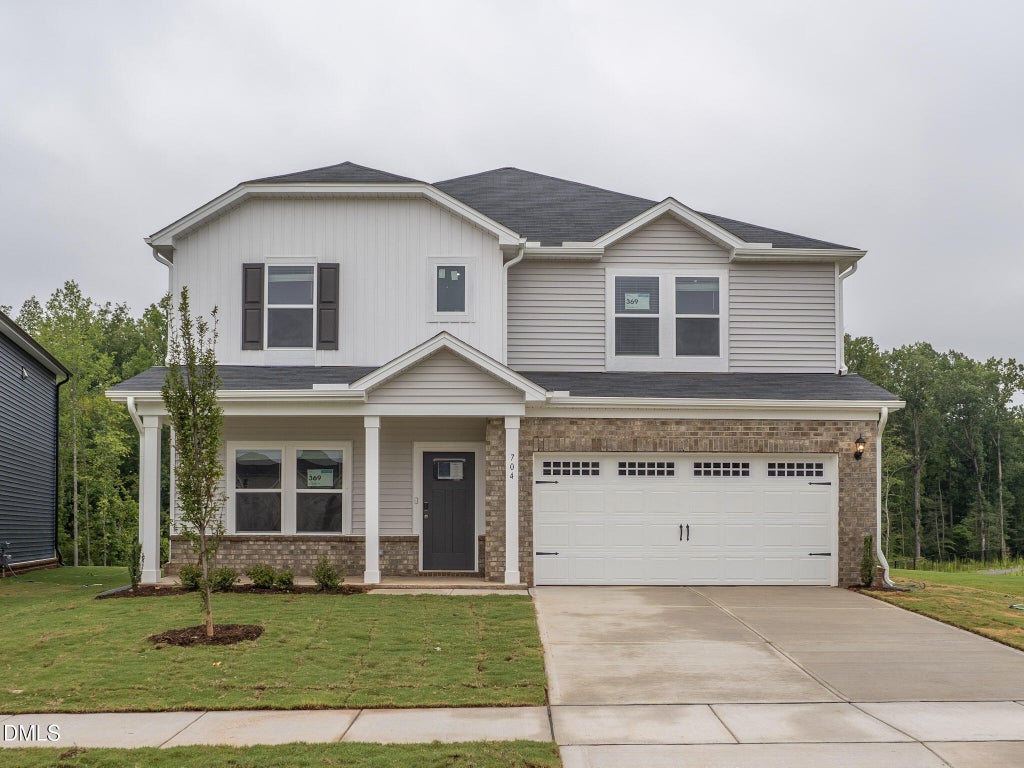
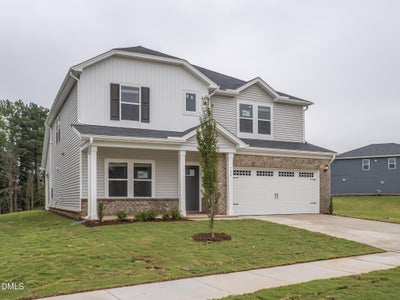
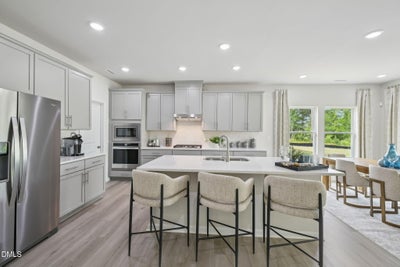
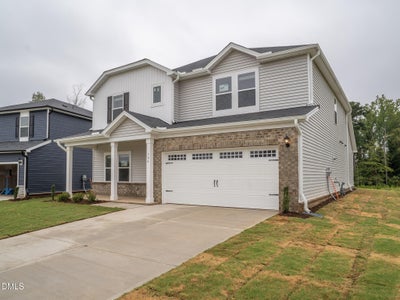
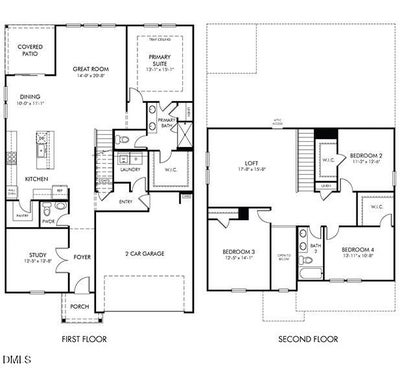
Brand new, energy-efficient home ready Aug 2026! Enjoy the comfort of main-level living with the expansive primary-down Sherwood plan. Abundant space for work and entertainment with the Sherwood's second floor flex space and spacious kitchen and living area. Enjoy evenings out on the covered patio or skip the morning commute with a main-level study perfect for a home office. Oak Manor features six distinct two-story floorplans featuring open-concept designs ranging from 2,702 to 3,252 square feet and engineered with our signature energy-efficient features. This prime location provides quick access to downtown Raleigh and I-40 and is minutes away from White Oak Crossing. Homeowners will enjoy onsite amenities including a swimming pool, rec center and walking trails. Schedule a tour today. Each of our homes is built with innovative, energy-efficient features designed to help you enjoy more savings, better health, real comfort and peace of mind.
Property Information
- Property type
- Residential
- Sub-type
- Single Family Residence
- Structure type
- House
- Year built
- 2026
- Living area
- 2,702 Sq Ft
- Lot size
- 0.16 acres
- Garage spaces
- 2
- Parking spaces
- 4
- Zoning
- R4
- Days on market
- 106
- MLS® Listing#
- 10177326
Property Features
- Interior
- Double Vanity · Kitchen Island · Low Flow Plumbing Fixtures · Open Floorplan · Pantry · Master Downstairs · Smart Home · Smart Thermostat · Tray Ceiling(s) · Walk-In Closet(s)
- Appliances
- Cooktop · Dishwasher · Disposal · Dryer · ENERGY STAR Qualified Appliances · Gas Cooktop · Gas Water Heater · Microwave · Range Hood · Refrigerator · Stainless Steel Appliance(s) · Tankless Water Heater · Oven · Washer
- Cooling
- Central Air · Heat Pump · Zoned
- Heating
- Central · Heat Pump · Zoned
- Flooring
- Carpet · Vinyl
- Parking
- Garage · Garage Faces Front · Attached
- Laundry
- Laundry Room · Main Level
- Patio
- Covered · Patio
- Lot features
- Back Yard · Front Yard · Landscaped
- Construction
- Frame · Spray Foam Insulation · Vinyl Siding
- Foundation
- Slab
- Roof
- Shingle
- Windows
- Blinds · Double Pane Windows · Low Emissivity Windows
- Community
- Clubhouse · Curbs · Playground · Pool · Sidewalks · Street Lights
- Utilities
- Electricity Connected · Natural Gas Connected · Sewer Connected · Water Connected · Underground Utilities
- Sewer
- Public Sewer
- Water source
- Public
Rooms
Second
- Bedroom 213.0 x 11.0
- Bedroom 314.0 x 13.0
- Bedroom 411.0 x 14.0
- Bonus Room16.0 x 18.0
Main
- Dining Room11.0 x 10.0
- Family Room21.0 x 14.0
- Master Bedroom13.0 x 15.0
- Office13.0 x 13.0
Schools
- Elementary
- Wake - Bryan Road Elementary
- Middle
- Wake - East Garner Middle
- High
- Wake - South Garner High
Financial Details
- HOA
- $195 / Quarterly
- Annual taxes
- $1Tax year 2026
- Parcel number
- 1629000505
Directions
From I-40E Garner Exit #306, Right on US 70/W, Left on White Oak Road, Right on Hebron Church Rd, Right on New Bethel Church Road, Left on Squirrel Oaks Lane.

Listing Courtesy: Meritage Homes of the Carolina - 9843431025
Last Updated: 2026-06-30
Documents & links
Provided by La Sonda Stasinopoulos
- Virtual tourVisit
Commute Calculator
Explore commute times from 704 Red River Drive, Garner, NC 27529.