




2138 W Adobe Drive 2138Addison, IL 60101
DuPage County
Description
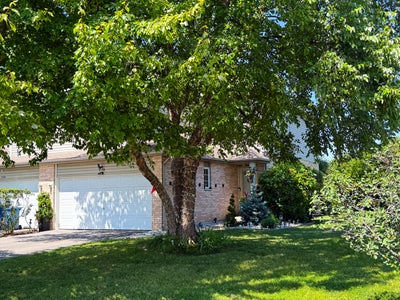
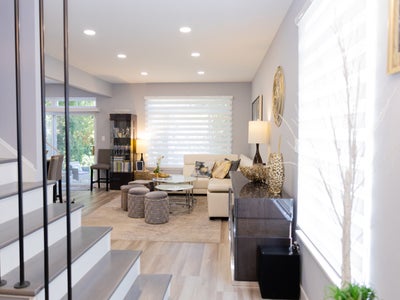
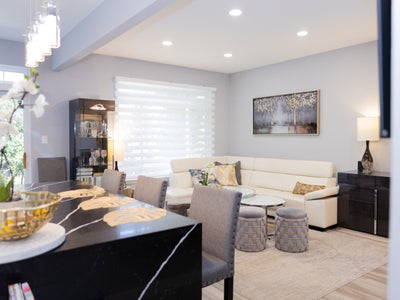
This charming 3-bedroom, 3.1-bathroom townhome, is nestled in a lovely residential community backing up to the lake near Kenroy Park. Great location near I-290 and I-355. Ideally situated near shopping, dining, parks, schools, and recreation centers. Beautifully maintained and recently renovated townhome showcasing a stunning open new modern kitchen, stainless steel appliances, and sliding glass doors that flow out to an expansive deck. Stunning new flooring that carries through the main living areas for a cohesive, modern look. The living room home feature a cozy fireplace adding warmth and charm to the space. Newly constructed staircase enhancing the home's updated esthetic. A large master suite with a walk-in closet and private bath. Two other spacious bedrooms with ample closet space. Beautifully remodeled bathrooms with new vanities, new fixtures, and sophisticated Italian stone tile throughout. European multilite glazed panel doors throughout. Full finished basement with family area, full bath, and new carpeting. This incredible property won't last long!
Property Information
- Property type
- Residential
- Sub-type
- Townhouse
- Year built
- 1997
- Stories
- 2
- Living area
- 2,200 Sq Ft
- Lot dimensions
- 1691
- Garage spaces
- 2
- Parking spaces
- 2
- Ownership
- Fee Simple w/ HO Assn.
- Days on market
- 34
- MLS® Listing#
- 12737806
Property Features
- Appliances
- Range · Microwave · Dishwasher · Refrigerator · Washer · Dryer · Disposal · Stainless Steel Appliance(s) · Gas Cooktop
- Cooling
- Central Air
- Heating
- Natural Gas · Forced Air
- Flooring
- Laminate
- Fireplace
- Living Room · Electric
- Basement
- Sump Pump · Finished · Full
- Parking
- Asphalt · Garage Door Opener · Attached · Garage
- Laundry
- Gas Dryer Hookup · In Unit
- Patio
- Patio
- Construction
- Brick
- Foundation
- Concrete Perimeter
- Roof
- Asphalt
- Windows
- Screens
- Other structures
- Storage
- Utilities
- Cable Available
- Sewer
- Public Sewer
Rooms
Second
- Bedroom 212X10
- Bedroom 314X11
- Master Bedroom16X12
Main
- Dining Room12X10
- Kitchen10X11
- Living Room17X12
Lower
- Family Room22X17
- Laundry10X10
Financial Details
- HOA
- $220 / Monthly
- Annual taxes
- $9,159Tax year 2024
- Parcel number
- 0224103013
Directions
LEFT ONTO SWIFT RD. SOUTH ONTO W. ADOBE DR.

Listing Courtesy: Elite Real Estate and Mgmt Co. - 8472926040
Last Updated: 2026-08-21T00:00:00.000Z
Addison Market Statistics
How this home compares to 50 active listings in Addison, IL
| Addison median | This listing | |
|---|---|---|
| Median listing price | $450,000 | $460,000 |
| Median days on market | 31 | 34 |
| Median Sq Ft | 2,041 | 2,200 |
| Median price / Sq Ft | $224 | $209 |
Market statistics compiled from active EXIT Realty® and MLS listings in Addison, IL.
Commute Calculator
Explore commute times from 2138 W Adobe Drive 2138, Addison, IL 60101.
More homes to consider
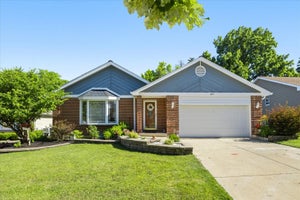
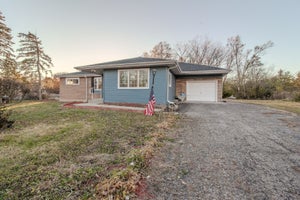
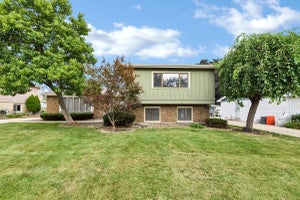
View similar homes View nearby homes$975,000
Nearby0.2 mi840 College BoulevardAddison, IL 60101#12693982


Similar Home Values
Comparable nearby listings and their asking prices.
| Address | Price | Beds | Baths | Sq Ft |
|---|---|---|---|---|
| 312 Brookdale Drive A, Bloomingdale, IL | $398,999 | 3 | 3 | 2,497 |
| 307 TERRY Lane, Bloomingdale, IL | $505,000 | 3 | 3 | 2,758 |
| 4N310 Walter Road, Addison, IL | $419,900 | 4 | 2 | 1,372 |
| 1734 W Rampart Road, Addison, IL | $509,900 | 5 | 3 | 2,442 |


