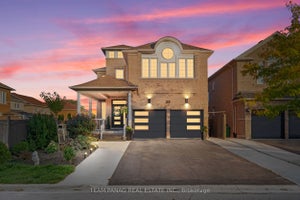
2 Whitehaven DriveBrampton, ON L6Z 2R2
Peel
Description
Beautiful 4 bedroom home with a City of Brampton Registered 2 bedroom Additional Residential Unit basement appt., metal roof, crown moldings, laminate flooring, custom stained railings, tumbled stone backsplash, quartz / granite countertops and many other features available with a flexible move in date. The oversized family room has a wood burning fireplace, which makes it a perfect family gather point for relaxing, entertaining or watching a great movie with family and friends, or even conversion to a nanny suite. Bathrooms are elegantly done with beautiful tile, soaker tub, etc. as well as a master bedroom boasting an oversized well appointed glass shower to enjoy after a long day at work. The main floor laundry is just off the kitchen, making it easy to do laundry while cooking, keeping an eye on the kids, serving guests, etc. A wooden deck just off the main floor via a large patio door, is perfect for entertaining, cooking on the barbeque or just relaxing. The yard is fully fenced, which includes a shed for tool storage, lawn furniture, etc., along with a separate entrance for the tenant along with a private fenced and gated area for the tenant(s). Shopping, transportation routes, schools, a community centre, and much more are readily accessible. Parking for 2 cars in the garage and 4 cars in the driveway provide ample resident and tenant parking. This is an EXCELLENT opportunity for a family starting out to own a very spacious home with room to grow( have children, take care of parents, siblings, etc) with an existing revenue stream to help cover bills.
Property Information
- Property type
- Residential
- Sub-type
- Single Family Residence
- Style
- 2-Storey
- Stories
- 2
- Lot dimensions
- 31.34x104.45
- Parking spaces
- 6
- MLS® Listing#
- W14178218
Property Features
- Interior
- In-Law Floorplan
- Appliances
- Instant Hot Water
- Cooling
- Central Air
- Heating
- Natural Gas · Forced Air
- Fireplace
- Wood Burning
- Basement
- Apartment · Finished
- Pool
- None
- Patio
- Deck · Patio
- Fencing
- Fenced
- Construction
- Brick
- Roof
- Other
- Security
- Smoke Detector(s) · Carbon Monoxide Detector(s)
- Other structures
- Shed(s)
- Utilities
- Cable Available
Rooms
Ground
- Powder Room4.5 x 3.75
- Foyer3.1 x 2.8
- Family Room5.7 x 5.7
- Kitchen4.6 x 2.7
- Laundry2.1 x 1.6
Second
- Bathroom9.8 x 5.0
- Bedroom3.2 x 2.7
- Bedroom 23.2 x 2.7
- Bedroom 30.82 x 0.98
- Master Bedroom5.8 x 3.0
Basement
- Bedroom2.94 x 2.58
- Bedroom2.4 x 2.4
- Bedroom 23.12 x 3.03
- Family Room4.1 x 3.3
Main
- Living Room5.0 x 3.11
Financial Details
- Annual taxes
- $5,619Tax year 2026
- Parcel number
- 142460039
Directions
WEXFORD & WHITEHAVEN DR.
Listing Courtesy: ROYAL LEPAGE ELITE REALTY - 9056291515
Commute Calculator
Explore commute times from 2 Whitehaven Drive, Brampton, ON L6Z 2R2.