2791 175th AveErie, CO 80516
Ranch Eggs Inc Sub · Weld County
Description
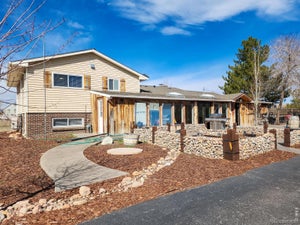
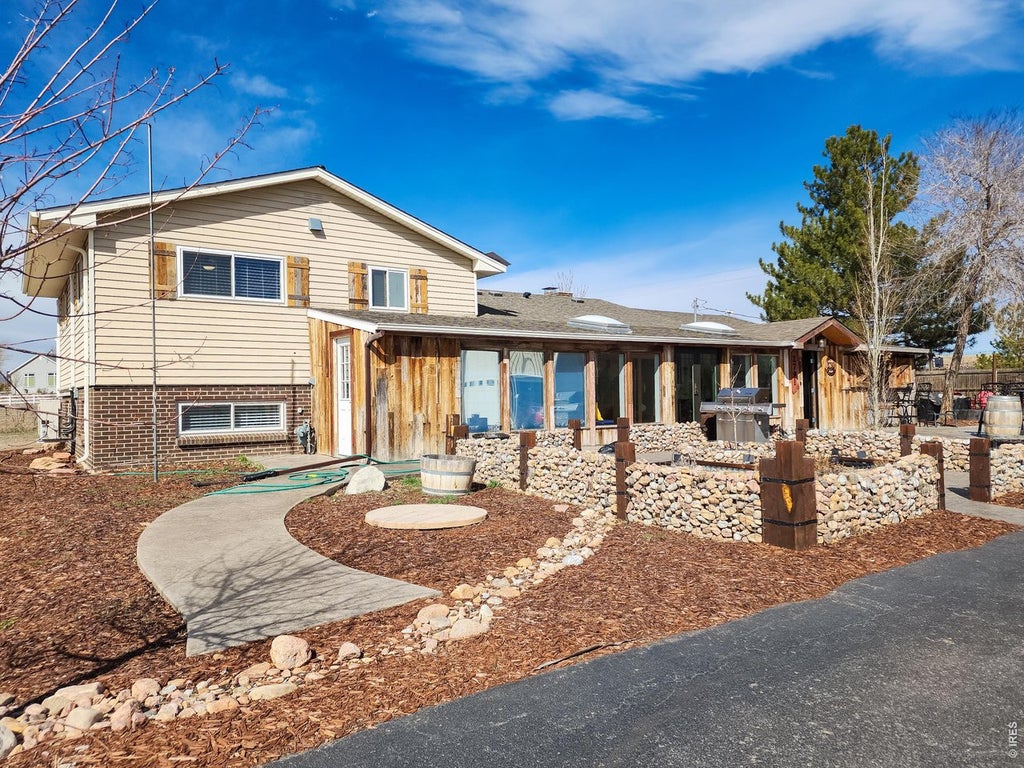
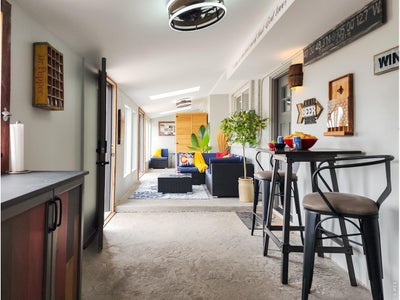
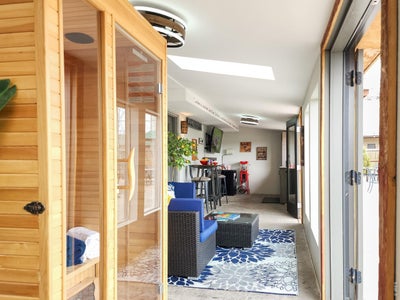
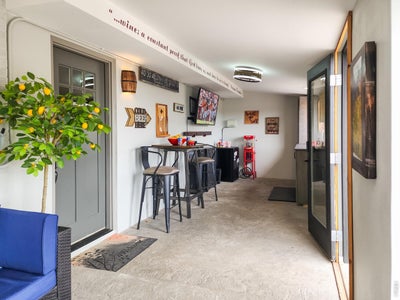
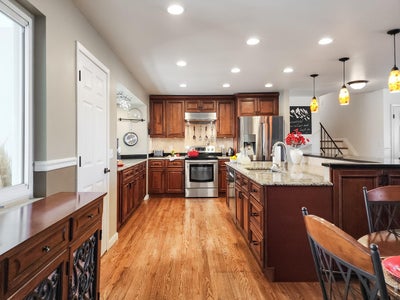
Rare opportunity to find a fully remodeled 5-bedroom, 3-bath home with 2,519 finished sq ft, plus a detached 1,452 sq ft shop and 1 full acre to call your own. Inside, the barnwood-wrapped sunroom entry opens to a bright kitchen with a large granite island, bar seating, a pot-filler faucet, and updated appliances, flowing into the dining and living areas with gorgeous hardwood floors. A spacious family room adds a second main-level living space. Upstairs, the primary bedroom has an en-suite bath, and two more bedrooms share a full bath. The lower level holds two additional bedrooms, a 3/4 bath, a flex space, and the laundry. All three baths are remodeled. The sunroom's French doors open to a covered patio and a string-lit outdoor dining area with a fire pit for a peaceful outdoor living space. The big-ticket items are already complete: boiler and tankless water heater (2021), mini-split heating and cooling (2024), newer vinyl windows, and a solar system paid in full and owned outright (not leased), so the savings transfer to the buyer with no payments. Shop includes 220elc, two 7' doors, and one 14' door. Ready for your home-based business, pull in or set up a serious workspace. The setting is a quiet rural neighborhood of acreage homes, yet I-25 is minutes away, and Topgolf, Orchard Town Center, Colorado National Golf Club, hospitals, and Erie's restaurants and breweries are all within a few miles. Boulder, Denver, and DIA are each about 30 minutes out. An acre, a shop, updated systems, and this location at this price? This isn't just a home; it's a lifestyle!
Property Information
- Property type
- Residential
- Sub-type
- Single Family Residence
- Year built
- 1966
- Living area
- 2,519 Sq Ft
- Lot size
- 1.00 acres
- Garage spaces
- 6
- Zoning
- SFR
- Days on market
- 13
- MLS® Listing#
- 1071427
Property Features
- Interior
- Eat-in Kitchen · Open Floorplan
- Appliances
- Electric Range · Dishwasher · Refrigerator · Washer · Dryer · Microwave
- Cooling
- Ductless
- Heating
- Hot Water · Zoned
- Basement
- None
- Parking
- Detached
- Construction
- Frame · Brick
- Roof
- Composition
- Windows
- Window Coverings
- Other structures
- Workshop
- Utilities
- Natural Gas Available · Electricity Available
- Sewer
- Septic Tank
- Water source
- Public
Rooms
Main
- Recreation Room20x23
- Dining Room10x10
- Kitchen15x10
- Living Room24x17
Upper
- Primary Bedroom13x14
- Bedroom 210x13
- Bedroom 310x10
Lower
- Bedroom 412x10
- Bedroom 510x12
- Great Room15x16
- Laundry4x5
Schools
- Elementary
- Black Rock
- Middle
- Erie
- High
- Erie
Financial Details
- HOA
- None
- Annual taxes
- $4,431Tax year 2025
- Parcel number
- R5840186
Commute Calculator
Explore commute times from 2791 175th Ave, Erie, CO 80516.







 PUBLISHER'S NOTICE: All real estate advertised herein is subject to the Federal Fair Housing Act and the Colorado Fair Housing Act, which Acts make it illegal to make or publish any advertisement that indicates any preference, limitation, or discrimination based on race, color, religion, sex, handicap, familial status, or national origin.