

4405 Osage DrBoulder, CO 80303
Keewaydin · Boulder County
Description
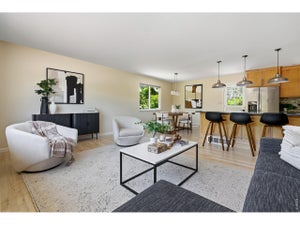
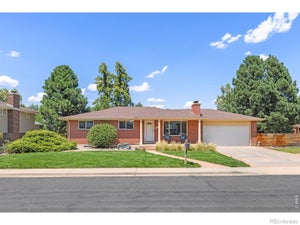
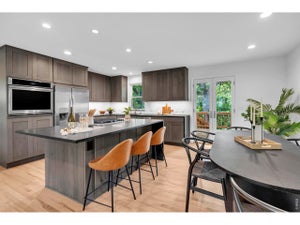
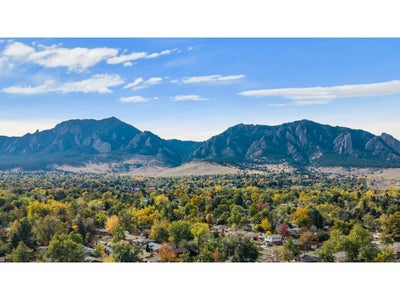
Modern style, fantastic Flatiron views and an incredible yard! This beautifully updated five-bedroom, 2.5-bath ranch offers a wonderful blend of comfortable living and Boulder convenience. Hardwood floors and modern finishes create a welcoming feel throughout. The stylish kitchen features quartz countertops, soft-close cabinetry and stainless steel appliances, with a welcoming breakfast bar overlooking the expansive backyard. A spacious dining area is accented by a distinctive beetle-kill blue pine wall, adding warmth and Colorado character. The versatile layout provides room for guests, a home office or workout space. Central A/C keeps things comfortable, and an attached garage adds everyday convenience and storage. Outside, the huge fenced yard offers plenty of space to garden, entertain, play or simply relax and take in those iconic Flatiron views. Ideally located in southeast Boulder with easy access to shops, restaurants and everyday essentials, plus convenient connections to downtown Boulder and Highway 36 for trips to Denver. Beautiful updates and room to spread out-this one checks all the boxes!
Property Information
- Property type
- Residential
- Sub-type
- Single Family Residence
- Year built
- 1962
- Living area
- 2,464 Sq Ft
- Lot size
- 0.25 acres
- Garage spaces
- 1
- Zoning
- Res
- Days on market
- 7
- MLS® Listing#
- 1071430
Property Features
- Interior
- Eat-in Kitchen · Open Floorplan
- Appliances
- Gas Range · Dishwasher · Refrigerator · Washer · Dryer · Microwave · Disposal
- Cooling
- Central Air
- Heating
- Forced Air
- Flooring
- Wood
- Fireplace
- Gas · Gas Log
- Basement
- Full · Partially Finished
- Parking
- Garage Door Opener · Attached
- Patio
- Patio
- Fencing
- Fenced · Wood
- Construction
- Frame · Brick
- Roof
- Composition
- Windows
- Window Coverings
- Security
- Fire Alarm
- Utilities
- Natural Gas Available
- Sewer
- Public Sewer
- Water source
- Public
Rooms
Main
- Primary Bedroom12x11
- Bedroom 210x9
- Bedroom 312x10
- Dining Room16x10
- Kitchen13x13
- Living Room19x14
Basement
- Bedroom 415x10
- Bedroom 513x12
Schools
- Elementary
- Eisenhower
- Middle
- Manhattan
- High
- Fairview
Financial Details
- HOA
- None
- Annual taxes
- $5,465Tax year 2025
- Parcel number
- R0015420
Open Houses
- 1:00–3:00 PMAdd to calendar
Commute Calculator
Explore commute times from 4405 Osage Dr, Boulder, CO 80303.







 PUBLISHER'S NOTICE: All real estate advertised herein is subject to the Federal Fair Housing Act and the Colorado Fair Housing Act, which Acts make it illegal to make or publish any advertisement that indicates any preference, limitation, or discrimination based on race, color, religion, sex, handicap, familial status, or national origin.