


25 - 27 Victoria LaneSaint John, NB E2K 1A1
Description
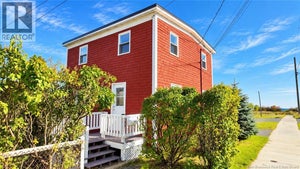
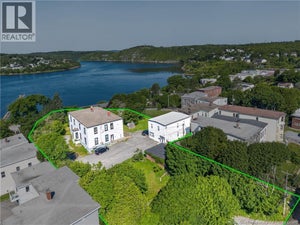
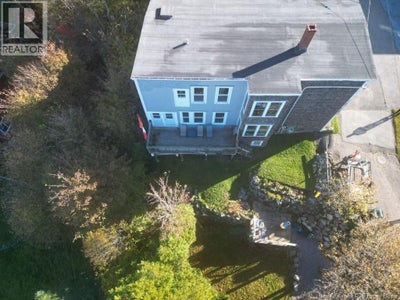
Beautiful Water views!! OPEN HOUSE Sunday November 8th 12-1pm This was built as a two family dwelling and currently used as a Single family home. NOTE Each unit has separate meters with electric heat and offers 2 bedrooms, kitchen, dining area, living room with fireplace, Hardwood floors throughout, full bathrooms, washer & dryer hookups in each unit. Main floor unit has access to sundeck and a full walkout basement with newer vinyl windows and sliding patio door & potential for additional living area. Situated @ the end of a cul de sac offering complete privacy and private backyard having demanding Saint John River views. If you love character than do not miss out on this Rare find. Both units will be vacant upon closing allowing the new owners to set their own apartments rental rate. Keep this as a single family or This is a perfect opportunity to Rent out one unit to supplement your mortgage payment and live in the other overlooking your beautiful private backyard and river views. All the character of the period including high ceilings with crown moulding, ornamental Fireplaces, French doors, walk-in pantries and so much more. Imagine sitting @ your breakfast bar enjoying your coffee or on the sundeck having your favorite beverage watching gorgeous river views, enjoying the firepit & evening sunsets! How about the walk out basement with patio doors and vinyl windows offering the potential to extend additional living area to your private backyard. Please allow plenty of notice with viewing times starting @ 10am with last viewing of the day at 7 pm. Taking offers as they come! (id:31684)
Property Information
- Property type
- Residential
- Sub-type
- Single Family Residence
- Structure type
- House
- Stories
- 2
- Living area
- 2,180 Sq Ft
- Lot size
- 6,845 Sq Ft
- Lot dimensions
- 6845
- Ownership
- Freehold
- Listing #
- NB150199
Property Features
- Exterior
- Balcony
- Heating
- Baseboard · Forced Air · Oil · Electric
- Flooring
- Carpet · Hardwood · Vinyl
- Basement
- Walk-Out Access · Unfinished · Full
- Lot features
- Cul-De-Sac
- Sewer
- Public Sewer
- Water source
- Public
Rooms
Second level
- Bath (# pieces 1-6)7' x 8'
- Primary Bedroom11' x 10'
- Bedroom8' x 7'
- Dining Room16' x 13'
- Dining Room8' x 10'
- Kitchen12' x 11'
- Living Room14' x 12'
- Living Room13' x 11'
Main level
- Bedroom10' x 5'
- Dining Room11' x 12'
- Dining Room16' x 1'
- Kitchen16' x 11'
- Living Room15' x 11'
Financial Details
- Annual taxes
- $1,730
- Parcel number
- 00377028
Directions
Main St to Kennedy right on Victoria Lane

Listing Courtesy: RE/MAX Professionals
Data Terms of Use
This website is operated by EXIT Realty Specialists, a brokerage who is a member of The Canadian Real Estate Association (CREA). The content on this website is owned or controlled by CREA. By accessing this website, the user agrees to be bound by these terms of use as amended from time to time, and agrees that these terms of use constitute a binding contract between the user, EXIT Realty Specialists, and CREA.
Copyright
The content on this website is protected by copyright and other laws, and is intended solely for the private, non-commercial use by individuals. Any other reproduction, distribution or use of the content, in whole or in part, is specifically prohibited. Prohibited uses include commercial use, “screen scraping”, “database scraping”, and any other activity intended to collect, store, reorganize or manipulate the content of this website.
Trademarks
REALTOR®, REALTORS®, and the REALTOR® logo are certification marks that are owned by REALTOR® Canada Inc. and licensed exclusively to The Canadian Real Estate Association (CREA). These certification marks identify real estate professionals who are members of CREA and who must abide by CREA’s By-Laws, Rules, and the REALTOR® Code. The MLS® trademark and the MLS® logo are owned by CREA and identify the professional real estate services provided by members of CREA.
Liability and Warranty Disclaimer
The information contained on this website is based in whole or in part on information that is provided by members of CREA, who are responsible for its accuracy. CREA reproduces and distributes this information as a service for its members, and assumes no responsibility for its completeness or accuracy.
Amendments
EXIT Realty Specialists may at any time amend these Terms of Use by updating this posting. All users of this site are bound by these amendments should they wish to continue accessing the website, and should therefore periodically visit this page to review any and all such amendments.
Commute Calculator
Explore commute times from 25 - 27 Victoria Lane, Saint John, NB E2K 1A1.