19058 Waterton Lakes DriveRiverside, CA 92508
Victoria Square · Riverside County
Description
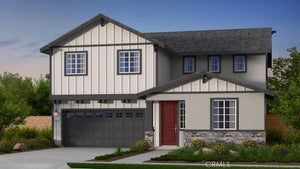
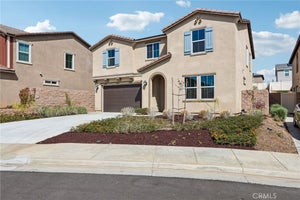
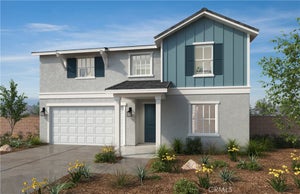
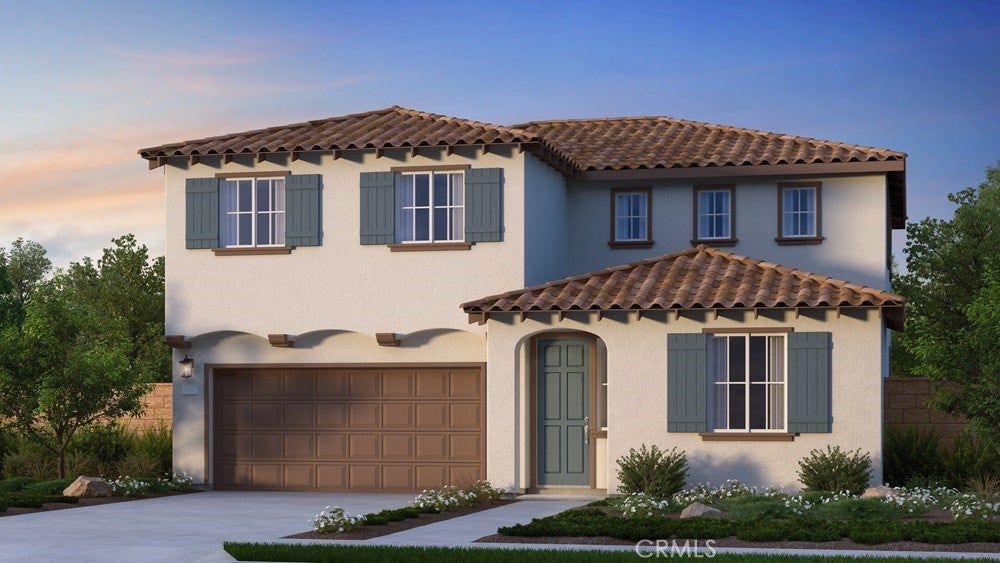
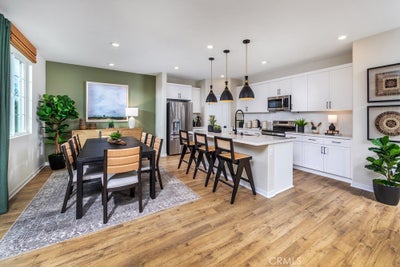
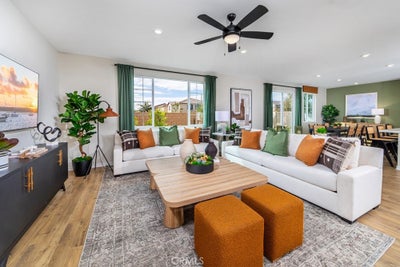
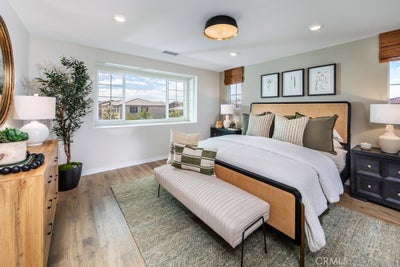
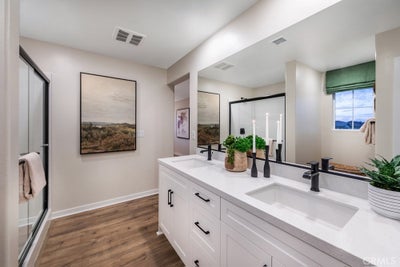
What's Special: Close to Park | Flat Lot | 1st Floor Guest Bedroom | Loft. New Construction – Ready Now! Built by America's Most Trusted Home Builder. Welcome to the Plan 2 at 19058 Waterton Lakes Drive in Victoria Square! A beautifully designed two-story retreat offering five bedrooms and three baths, with a flexible layout made for modern living. The bright, open-concept kitchen flows seamlessly into the spacious great room and dining area, creating the perfect setting for everyday moments and special gatherings. A first-floor bedroom and nearby bath provide added convenience for guests or a home office, while the tech spaces and upstairs loft offer room to work, relax, or create. The private primary suite features a generous walk-in closet and spa-inspired bath, while three additional bedrooms and a centrally located laundry room complete the second floor. Thoughtfully designed with comfort and versatility in mind, this inviting home is ready to fit your lifestyle. Envision life in Riverside, a city known for its rich citrus history, growth, and sprawling natural beauty. Enjoy lush parks and playgrounds in a community zoned for top-rated Riverside Unified Schools. With quick access to CA-91, I-15, and historic Downtown Riverside—including The Mission Inn, the Municipal Auditorium, and Galleria at Tyler—local adventures are always close. Additional Highlights Include: Quartz countertops. Photos are for representative purposes only. MLS#IG26242228
Property Information
- Property type
- Residential
- Sub-type
- Single Family Residence
- Structure type
- House
- Year built
- 2026
- Stories
- 2
- Living area
- 2,723 Sq Ft
- Lot size
- 0.10 acres
- Garage spaces
- 2
- Parking spaces
- 2
- Zoning
- Residential
- Days on market
- 2
- MLS® Listing#
- IG26242228
Property Features
- Interior
- Eat-in Kitchen · Open Floorplan · Pantry · Recessed Lighting · Walk-In Closet(s)
- Appliances
- Dishwasher · Electric Range · Disposal · Microwave
- Cooling
- Central Air
- Heating
- Central
- Flooring
- Carpet · See Remarks
- Fireplace
- None
- Pool
- None
- Parking
- Attached
- Laundry
- Electric Dryer Hookup · Inside · Upper Level
- Patio
- Porch
- Lot features
- Back Yard · Front Yard · Level
- Security
- Carbon Monoxide Detector(s) · Fire Sprinkler System · Smoke Detector(s)
- Community
- Park · Street Lights · Sidewalks
- Utilities
- Cable Available · Electricity Connected · Phone Available · Sewer Connected · Underground Utilities
- Sewer
- Public Sewer
- Water source
- Public
Rooms
- Other
- EntryFoyer
- Bathroom
- Bedroom
- Dining Room
- Kitchen
- Laundry
- Loft
Schools
- Elementary
- Mark Twain
- High
- Martin Luther King
Financial Details
- HOA
- $350 / MonthlyAssociation: Crummack and Huseby Inc
Directions
Follow CA - 91 East towards Riverside. Exit 58 Van Buren and turn left. Take a right on Van Buren. Take a right on Wood Rd. Left on Lurin Ave. Left on Ramler Place. Right on Laurelhurst Ave. Sales office will be located on the right-hand side.
Listing Courtesy: Taylor Morrison Services - lolivo@taylormorrison.com
Presented by: Leslie Olivo
Licensed in the state of California.
Commute Calculator
Explore commute times from 19058 Waterton Lakes Drive, Riverside, CA 92508.