4976 Comstock RdChapel Hill, TN 37034
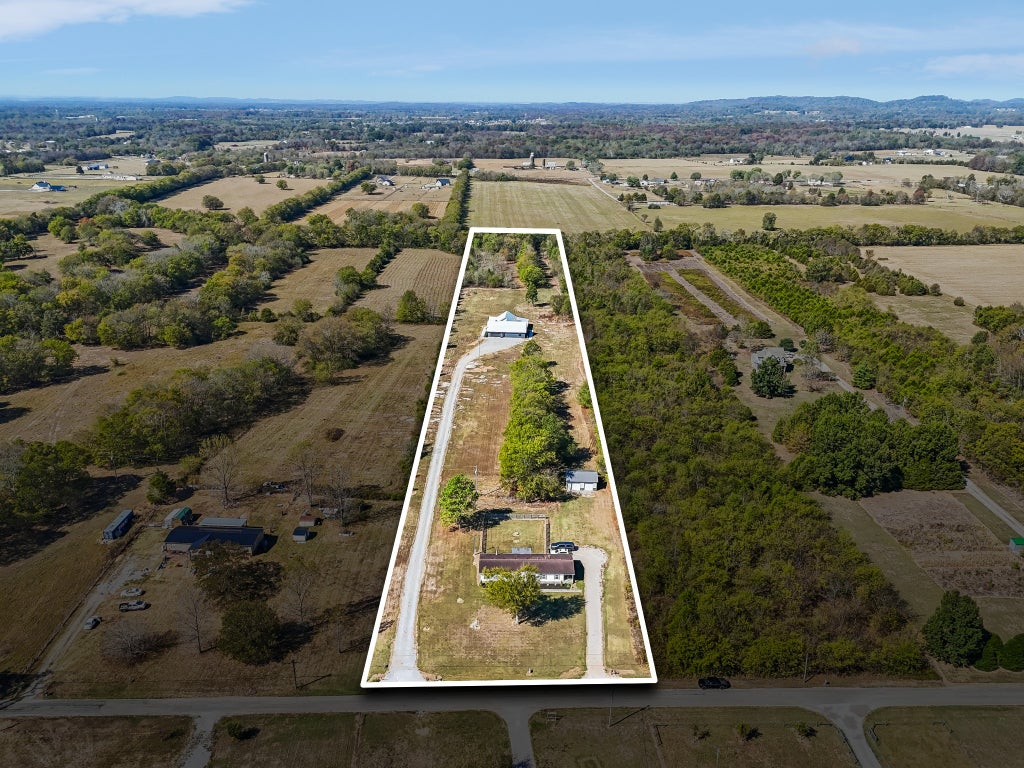
Approximate 7.7 Acres · Marshall County
Description
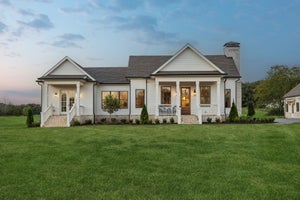
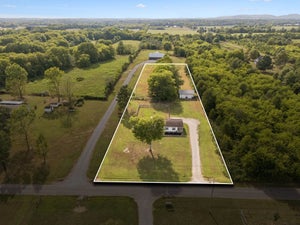
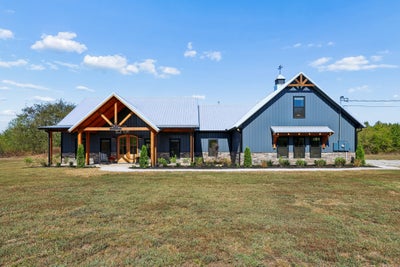
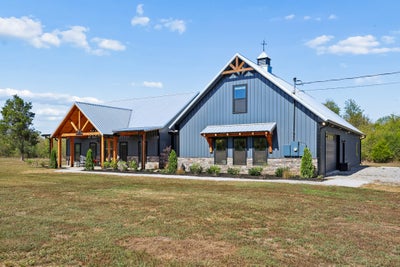
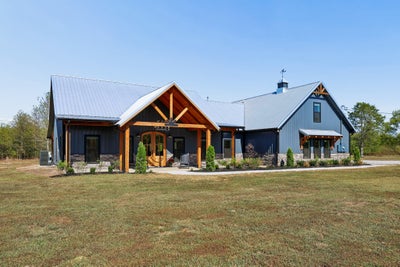
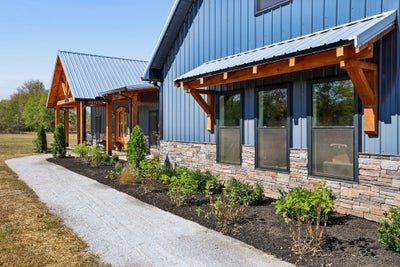
Get the Home, the acreage and the additional home and shop all on one property. What a remarkable home. Custom built by Summertown Metals, this home was designed for everyday living and for bringing people together. You will be welcomed to this home through a double Mahogany French Door. The open layout links the great room, dining area, and gourmet kitchen, so the whole space works as one big gathering place. The great room is the heart of the home. It has a tongue-and-groove vaulted ceiling, recessed lighting, a ceiling fan, a custom built-in entertainment center, and a floor-to-ceiling stone woodburning fireplace with a gas starter. Picture cold evenings by the fire with the people you love. The kitchen is built for anyone who loves to cook or host. It has a gas cooktop, four ovens, a smart refrigerator, a pot filler, and soft-close cabinets. The centerpiece is an oversized 5x10 island with Calacatta-design quartz countertops and a matching backsplash, and it's the spot where everyone will end up gathering. There's room to grow, too. The bedrooms are large, the bonus room can be whatever you need, and the mudroom keeps the muddy boots at the door. Recessed lighting runs throughout, and the 900 sq ft two-car garage has plenty of space. Step outside and the living space keeps going. Enjoy morning coffee on the 300+ sq ft front porch, and spend evenings on 900 sq ft of covered rear patio. Both have tongue-and-groove ceilings. Beyond that is your own private acreage, with room for a detached garage, a garden, or simply open space and quiet. The attention to detail shows in every space. This property also features a second home with shop that can be used as an investment property, additional space for a loved one or more. Seller offering a 2/1 Rate buy down with acceptable offer, Get your dream home, an endless option of possibilities for accessory structure, shop and the great rate to go with them. Potential additional septic site.
Property Information
- Property type
- Residential
- Sub-type
- Single Family Residence
- Style
- Traditional
- Year built
- 2025
- Stories
- 2
- Living area
- 3,471 Sq Ft
- Lot size
- 7.70 acres
- Garage spaces
- 2
- Parking spaces
- 2
- Days on market
- 25
- MLS® Listing#
- 3610195
Property Features
- Interior
- Built-in Features · Ceiling Fan(s) · Entrance Foyer · High Ceilings · Open Floorplan · Pantry · Walk-In Closet(s) · Kitchen Island
- Appliances
- Double Oven · Electric Oven · Oven · Gas Range · Dishwasher · Disposal · Microwave · Refrigerator · Stainless Steel Appliance(s)
- Cooling
- Ceiling Fan(s) · Central Air · Electric
- Heating
- Central · Natural Gas
- Flooring
- Tile
- Fireplace
- Wood Burning
- Basement
- None
- Parking
- Garage Door Opener · Garage Faces Side
- Patio
- Patio · Covered · Porch
- Construction
- Other · Stone
- Foundation
- Slab
- Utilities
- Electricity Available · Natural Gas Available
- Sewer
- Septic Tank
- Water source
- Well
Rooms
- Other Room16x13
- Recreation Room26x12
- Other Room 212x8
- Bedroom 116x20
- Bedroom 214x14
- Bedroom 314x13
- Bedroom 412x21
- Dining Room13x16
- Kitchen17x22
- Living Room18x22
Schools
- Elementary
- Chapel Hill Elementary
- Middle
- Chapel Hill (K-3)/Delk Henson (4-6)
- High
- Forrest School
Financial Details
- HOA
- None
- Annual taxes
- $1,539
- Parcel number
- 012 06301 000
Directions
From Highway 31 in Chapel Hill going north on Eagleview Pike/99, turn right onto Virgil Beasley Rd, left onto Comstock Road, home on the left behind the 4980 Comstock.

Listing Courtesy: RE/MAX Choice Properties - 6152076558
Last Updated: 2026-10-01T00:00:00.000Z
Data Terms of Use
Commute Calculator
Explore commute times from 4976 Comstock Rd, Chapel Hill, TN 37034.