336 Berkeley PlGeorgetown, TX 78628
Rancho Sienna Sec 12B · Williamson County
Description
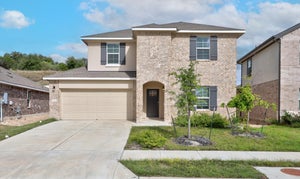
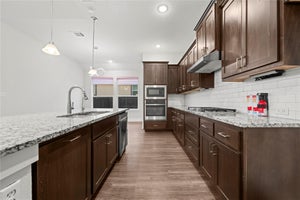
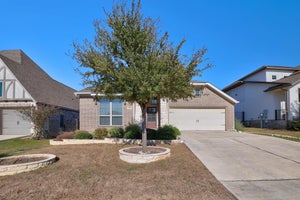
Ready for your SELLER PAID - RATE BUY DOWN? This 2021-built home is move-in ready and offers 5 bedrooms, 3 full bathrooms, and over $20,000 in thoughtful upgrades. Situated on a desirable corner lot with a private backyard, this beautifully maintained home offers stylish finishes, flexible living space and the perfect blend of comfort and convenience. The open-concept floor plan features spacious living/dining and a well-appointed kitchen with quartz countertops, stainless steel appliances, white cabinetry, center island and walk-in pantry. The main-level primary suite provides a peaceful retreat with abundant natural light, dual vanities, a spacious shower and generous walk-in closet. A secondary bedroom and full bath downstairs offer flexibility for guests, a home office or multigenerational living. Upstairs, three additional bedrooms and a versatile second living area provide plenty of room to spread out. Step outside to enjoy the private backyard and covered patio—perfect for entertaining, relaxing or enjoying your morning coffee. Living in Rancho Sienna means enjoying a Hill Country lifestyle with exceptional amenities, including the 7,000-square-foot Sienna House amenity center, more than 100 acres of parks and trails, an on-site elementary school and convenient access to H-E-B and major North Austin technology corridors. With its extensive upgrades, flexible floor plan, private outdoor space and resort-style community amenities, this home is ready for its next chapter—and ready for you to call Rancho Sienna home. The seller will pay up to $9K to make this home even more affordable! This could be a tremendous difference in monthly cost!
Property Information
- Property type
- Residential
- Sub-type
- Single Family Residence
- Year built
- 2021
- Living area
- 2,409 Sq Ft
- Lot size
- 0.17 acres
- Garage spaces
- 2
- Parking spaces
- 4
- Ownership
- Fee-Simple
- Days on market
- 90
- MLS® Listing#
- 9865219
Property Features
- Interior
- Ceiling Fan(s) · Granite Counters · Double Vanity · Entrance Foyer · Kitchen Island · Pantry · Recessed Lighting
- Exterior
- Private Yard
- Appliances
- Dishwasher · Disposal · Exhaust Fan · Microwave · Oven · Refrigerator · Stainless Steel Appliance(s) · Washer/Dryer
- Cooling
- Ceiling Fan(s) · Central Air
- Heating
- Exhaust Fan · Central
- Flooring
- Carpet · Tile · Wood
- Pool
- None
- Parking
- Driveway
- Patio
- Patio
- Fencing
- Privacy
- Lot features
- Private
- Construction
- Stone Veneer
- Foundation
- Slab
- Roof
- Composition
- Windows
- Blinds
- Other structures
- None
- Community
- Playground · Pool
- Utilities
- Electricity Connected · Natural Gas Connected · Sewer Connected · Underground Utilities · Water Connected
- Sewer
- Public Sewer
- Water source
- Public
Schools
- Elementary
- Rancho Sienna
- Middle
- Santa Rita Middle
- High
- Legacy Ranch
Financial Details
- HOA
- YesAssociation: Rancho Sienna HOA
- Annual taxes
- $10,963Tax year 2026
- Assessed value
- $472,635
- Parcel number
- 15421512BC0012
Directions
From Ronald Reagan BLVD, enter Rancho Sienna. Turn onto Via De Sienna BLVD. Take a right on Rancho Sienna Loop. Continue to Pisa, make a right. Turn left on Berkeley. House is on the Corner.
Listing Courtesy: Keller Williams Realty Lone St - (512) 589-8311
Last Updated: 2026-08-15T00:00:00.000Z
Commute Calculator
Explore commute times from 336 Berkeley PL, Georgetown, TX 78628.