



9113 Bluewater WayMcKinney, TX 75071
Trinity Falls Planning Unit 3 Ph 5a · Collin County
Description
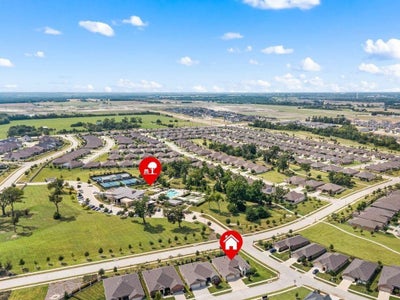
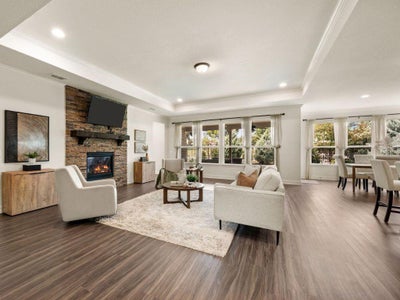
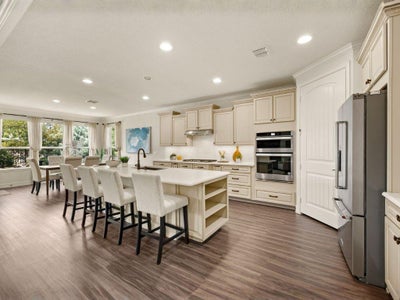
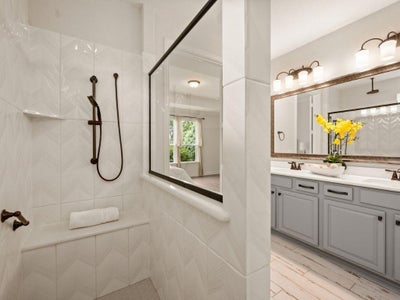
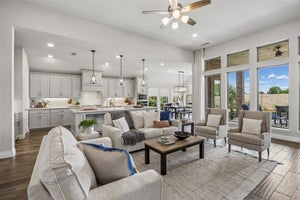
RARE LOCATION + GREENBELT VIEW + STEPS FROM THE 55+ AMENITY CENTER! Featuring one of Del Webb’s most popular floor plans, the Magnolia, this beautifully maintained, highly upgraded home sits on a desirable corner lot directly adjacent to the main Del Webb Amenity Center and greenbelt, offering a location and view that are truly hard to duplicate. Designed for both everyday comfort and entertaining, this spacious home features 3 bedrooms, 3 full baths, and an extended 3-car garage. The light-filled, open-concept interior showcases luxury wood-look vinyl flooring, custom cabinetry, quartz countertops, stainless steel appliances, decorative lighting, and modern tile finishes. At the heart of the home is the chef-inspired kitchen with an oversized island, built-in gas appliances, pull-out cabinet drawers, and a large walk-in pantry. The kitchen flows seamlessly into the spacious living and dining areas, creating an inviting gathering space for friends and family. The oversized primary suite is a private retreat featuring dual sinks, framed mirrors, custom tile, a large walk-in closet, and an impressive walk-in shower with both a rain shower head and body sprayer. Then step outside to what truly sets this property apart: an extended covered patio overlooking the greenbelt and the heart of Del Webb Trinity Falls. Enjoy the view, take in the activity of the community, or simply appreciate having the neighborhood’s premier 55+ amenities just steps from your door. It’s a one-of-a-kind combination of location, view, convenience, and lifestyle. Del Webb at Trinity Falls offers fitness facilities, pools, pickleball, scenic walking trails, ponds, outdoor gathering and concert areas, plus a full calendar of clubs, activities, and social events. Residents also enjoy access to additional Trinity Falls community amenities. Come experience the home and the Del Webb lifestyle for yourself.
Property Information
- Property type
- Residential
- Sub-type
- Single Family Residence
- Style
- Traditional
- Year built
- 2019
- Living area
- 2,506 Sq Ft
- Lot size
- 0.16 acres
- Garage spaces
- 3
- Days on market
- 43
- MLS® Listing#
- 21342997
Property Features
- Interior
- Eat-in Kitchen · Kitchen Island · Open Floorplan · Pantry · Walk-In Closet(s) · High Speed Internet · In-Law Floorplan
- Exterior
- Rain Gutters
- Appliances
- Dishwasher · Disposal · Electric Oven · Gas Cooktop · Gas Water Heater · Microwave · Double Oven · Refrigerator
- Cooling
- Ceiling Fan(s) · Electric
- Heating
- Fireplace(s) · Natural Gas
- Flooring
- Vinyl
- Fireplace
- Living Room · Gas Log
- Parking
- Garage · Golf Cart Garage · Attached
- Laundry
- Electric Dryer Hookup · Washer Hookup
- Patio
- Covered
- Fencing
- Wrought Iron
- Lot features
- Corner Lot
- Construction
- Stone · Brick · Stone Veneer
- Foundation
- Slab
- Roof
- Composition
- Windows
- Window Coverings
- Security
- Carbon Monoxide Detector(s)
- Community
- Pool · Clubhouse · Fishing · Fitness Center · Park · Playground · Sidewalks
- Utilities
- Cable Available
Rooms
First
- Bedroom12 x 11
- Bedroom16 x 13
- Dining Room13 x 13
- Kitchen19 x 13
- Living Room23 x 19
- Master Bedroom20 x 14
- Office11 x 14
Schools
- Elementary
- Ruth and Harold Frazier
- Middle
- Johnson
- High
- McKinney North
- District
- McKinney ISD
Financial Details
- HOA
- $420 / QuarterlyAssociation: CCMC
- Annual taxes
- $7,311
- Parcel number
- R1180100A00101
Directions
GPS

Listing Courtesy: Real Broker, LLC - 817-881-9255
Presented by: Walker Wagner
Last Updated: 2026-08-06
McKinney Market Statistics
How this home compares to 1,099 active listings in McKinney, TX
| McKinney median | This listing | |
|---|---|---|
| Median listing price | $554,915 | $615,000 |
| Median days on market | 58 | 43 |
| Median Sq Ft | 2,683 | 2,506 |
| Median price / Sq Ft | $212 | $245 |
Market statistics compiled from active EXIT Realty® and MLS listings in McKinney, TX.
Commute Calculator
Explore commute times from 9113 Bluewater Way, McKinney, TX 75071.
More homes to consider
View similar homes View nearby homes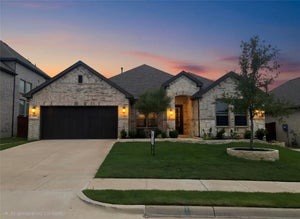


Similar Home Values
Comparable nearby listings and their asking prices.
| Address | Price | Beds | Baths | Sq Ft |
|---|---|---|---|---|
| 1917 Cotton Creek Pass, McKinney, TX | $614,900 | 4 | 4 | 2,648 |
| 409 Calmwater Cove, McKinney, TX | $639,900 | 4 | 4 | 2,930 |
| 7809 Medina Way, McKinney, TX | $605,000 | 4 | 3 | 3,072 |
| 8124 Pecan Oak Lane, McKinney, TX | $599,900 | 4 | 3 | 2,724 |


