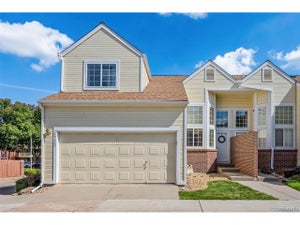
13527 W 63rd WayArvada, CO 80004
Wyndham Park · Jefferson County
Description
NOTE: $10,000 interest rate buydown! Originally listed at $550,000, this Wyndham Park townhome is now priced to move and packed with smart features. Beautiful new berber carpeting was just installed on all three levels and the stairs! Enjoy an open main level with vaulted ceilings, slab-granite kitchen counters, and a sunny dining room that flows to a large private patio. Upstairs is the primary suite with his-and-her walk-in closets and an ensuite bathroom with bidet attachment on the toilet. The finished basement has the largest bedroom with two egress windows, huge walk-in closet/storage room, and an ensuite 3/4 bathroom. With 3 bedrooms, 3.5 baths, a loft, and 2-car garage, this home delivers space, convenience, and value in one unbeatable Arvada location. EV drivers will appreciate the included ChargePoint EV charger. Also, seller's lender will pay for buyer's appraisal if hired as buyer's lender. Click on the virtual tour link or visit listings.realbird.com/A3D6B7B4/646745.aspx to view a 5-minute narrated walk-through of this listing. Video #1 is a narrated walk-through, Video #2 is the Matterport interactive tour, and Video #3 is a drone video.
Property Information
- Property type
- Residential
- Sub-type
- Townhouse
- Structure type
- Townhouse
- Year built
- 1999
- Living area
- 2,254 Sq Ft
- Lot size
- 0.03 acres
- Garage spaces
- 2
- Parking spaces
- 2
- Ownership
- Individual
- Zoning
- Res
- Days on market
- 235
- MLS® Listing#
- 9248039
Property Features
- Interior
- Ceiling Fan(s) · Entrance Foyer · Granite Counters · Open Floorplan · Pantry · Vaulted Ceiling(s) · Walk-In Closet(s)
- Appliances
- Dishwasher · Disposal · Dryer · Gas Water Heater · Microwave · Range · Refrigerator · Washer
- Cooling
- Ceiling Fan(s) · Central Air
- Heating
- Forced Air · Natural Gas
- Flooring
- Carpet · Tile · Vinyl
- Fireplace
- Gas · Living Room
- Basement
- Bath/Stubbed · Finished · Full · Interior Entry
- Parking
- Concrete · Electric Vehicle Charging Station(s) · Attached
- Patio
- Covered · Front Porch
- Fencing
- None
- Lot features
- Cul-De-Sac
- Construction
- Cement Siding · Frame
- Foundation
- Concrete Perimeter · Slab
- Roof
- Composition
- Windows
- Double Pane Windows · Window Coverings
- Security
- Carbon Monoxide Detector(s) · Smoke Detector(s)
- Utilities
- Natural Gas Available · Electricity Connected · Natural Gas Connected
- Sewer
- Public Sewer
- Water source
- Public
Rooms
Main
- Bathroom Half6 x 9
- Dining Room12.25 x 11.5
- Kitchen12 x 14
- Laundry6 x 6
- Living Room14 x 19
Basement
- Bathroom Three Quarter8 x 8
- Bedroom25.25 x 26
- Utility Room5.5 x 9
Upper
- Bathroom Three Quarter6 x 8
- Bathroom Full5 x 8.5
- Bedroom12 x 11.4
- Bedroom12 x 21.75
- Loft17 x 18
Schools
- Elementary
- Fremont
- Middle
- Drake
- High
- Arvada West
Financial Details
- HOA
- $445 / MonthlyAssociation: Wyndham Club
- Annual taxes
- $2,762Tax year 2025
- Parcel number
- 422754
Directions
From 64th Avenue east of Eldridge Street, take Wyndham Parkway south to 2nd left. Take that to where it ends at Braun and park in one of 4 guest parking spaces or at the end of a cul-de-sac.

Listing Courtesy: CENTURY 21 Golden Real Estate - Jim@GoldenRealEstate.com,303-525-1851
This publication is designed to provide information with regard to the subject matter covered. It is displayed with the understanding that the publisher and authors are not engaged in rendering real estate, legal, accounting, tax, or other professional services and that the publisher and authors are not offering such advice in this publication. If real estate, legal, or other expert assistance is required, the services of a competent, professional person should be sought. The information contained in this publication is subject to change without notice. METROLIST, INC., DBA RECOLORADO MAKES NO WARRANTY OF ANY KIND WITH REGARD TO THIS MATERIAL, INCLUDING, BUT NOT LIMITED TO, THE IMPLIED WARRANTIES OF MERCHANTABILITY AND FITNESS FOR A PARTICULAR PURPOSE. METROLIST, INC., DBA RECOLORADO SHALL NOT BE LIABLE FOR ERRORS CONTAINED HEREIN OR FOR ANY DAMAGES IN CONNECTION WITH THE FURNISHING, PERFORMANCE, OR USE OF THIS MATERIAL.
PUBLISHER'S NOTICE: All real estate advertised herein is subject to the Federal Fair Housing Act and the Colorado Fair Housing Act, which Acts make it illegal to make or publish any advertisement that indicates any preference, limitation, or discrimination based on race, color, religion, sex, handicap, familial status, or national origin.
METROLIST, INC., DBA RECOLORADO will not knowingly accept any advertising for real estate that is in violation of the law. All persons are hereby informed that all dwellings advertised are available on an equal opportunity basis.
Licensed in the state of Colorado
Data Terms of Use
The information contained in this publication is subject to change without notice. METROLIST, INC. MAKES NO WARRANTY OF ANY KIND WITH REGARD TO THIS MATERIAL, INCLUDING, BUT NOT LIMITED TO, THE IMPLIED WARRANTIES OF MERCHANTABILITY AND FITNESS FOR A PARTICULAR PURPOSE. METROLIST, INC. SHALL NOT BE LIABLE FOR ERRORS CONTAINED HEREIN OR FOR ANY DAMAGES IN CONNECTION WITH THE FURNISHING, PERFORMANCE, OR USE OF THIS MATERIAL.
 PUBLISHER'S NOTICE: All real estate advertised herein is subject to the Federal Fair Housing Act and the Colorado Fair Housing Act, which Acts make it illegal to make or publish any advertisement that indicates any preference, limitation, or discrimination based on race, color, religion, sex, handicap, familial status, or national origin.
METROLIST, INC. will not knowingly accept any advertising for real estate that is in violation of the law. All persons are hereby informed that all dwellings advertised are available on an equal opportunity basis.
©2017 METROLIST, INC. All Rights Reserved 7100 E. Belleview Ave. #110 Greenwood Village, CO 80111 USA
ALL RIGHTS RESERVED WORLDWIDE. No part of this publication may be reproduced, adapted, translated, stored in a retrieval system or transmitted in any form or by any means, electronic, mechanical, photocopying, recording, or otherwise, without the prior written permission of the publisher. The information contained herein including but not limited to all text, photographs, digital images, virtual tours, may be seeded and monitored for protection and tracking.
Commute Calculator
Explore commute times from 13527 W 63rd Way, Arvada, CO 80004.