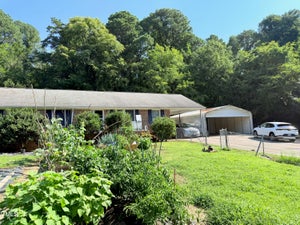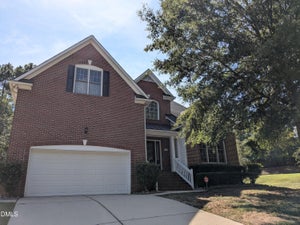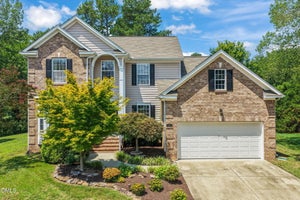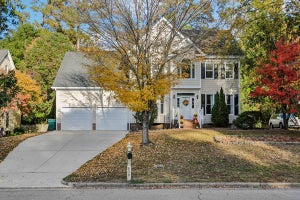
1106 Pondfield WayDurham, NC 27713

Grandin Trace · Durham County
Description
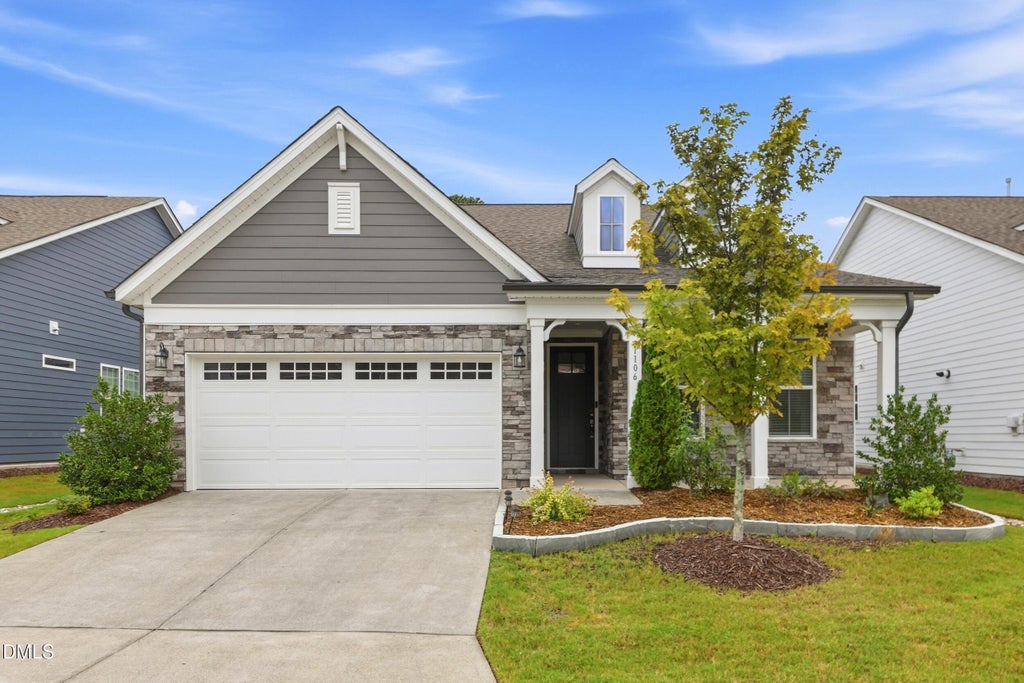
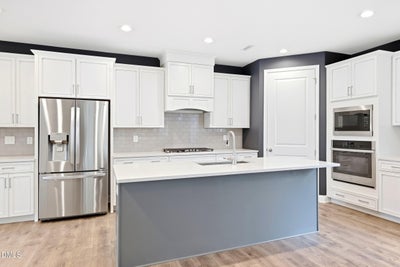
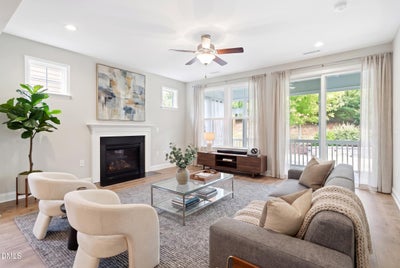
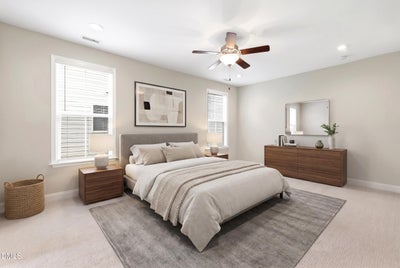
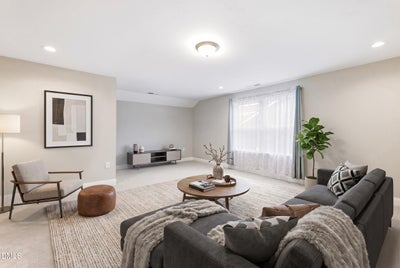
With 2,591 square feet, 1106 Pondfield Way offers a flexible layout, an updated kitchen, and inviting outdoor spaces. The home includes a first-floor primary suite, a second main-level bedroom and full bath, and a private upstairs bedroom and full bath with a versatile loft. Hardwood floors, a fireplace, and abundant natural light add warmth to the connected living areas. The updated kitchen features white cabinetry, a subway tile backsplash, stainless steel appliances, a large island, and generous counter space. It opens to the family room and breakfast area, with a separate dining room nearby. The first-floor primary suite includes a private bath and walk-in closet. Upstairs, the loft offers flexible space, while the private bedroom and full bath provide options for guests or other uses. The screened porch opens to a spacious patio and landscaped backyard with room to relax, grill, or entertain. Community amenities include a garden and picnic gazebo. The home is near the American Tobacco Trail and Streets at Southpoint, with access to Chapel Hill, downtown Durham, Apex, and parts of Raleigh. Schedule a showing to experience the layout and outdoor spaces in person.
Property Information
- Property type
- Residential
- Sub-type
- Single Family Residence
- Structure type
- House
- Year built
- 2019
- Living area
- 2,591 Sq Ft
- Lot size
- 0.18 acres
- Garage spaces
- 2
- Days on market
- 48
- MLS® Listing#
- 10194678
Property Features
- Interior
- Ceiling Fan(s) · Crown Molding · Double Vanity · Kitchen Island · Open Floorplan · Recessed Lighting · Walk-In Closet(s)
- Exterior
- Rain Gutters
- Cooling
- Central Air · Ceiling Fan(s) · Electric · Gas
- Heating
- Fireplace(s) · Forced Air · Natural Gas
- Flooring
- Carpet · Hardwood · Tile · Vinyl
- Fireplace
- Glass Doors · Living Room
- Parking
- Attached · Garage · Driveway · Garage Door Opener
- Laundry
- Electric Dryer Hookup · Inside · Laundry Room
- Patio
- Covered · Enclosed · Front Porch · Patio · Porch · Screened
- Construction
- Fiber Cement · Stone
- Foundation
- Slab
- Roof
- Shingle
- Sewer
- Public Sewer
- Water source
- Public
Rooms
Main
- Breakfast Room8.0 x 16.7
- Bedroom 211.0 x 13.0
- Family Room15.0 x 16.7
- Kitchen11.5 x 19.5
- Laundry6.0 x 7.0
- Master Bedroom18.6 x 13.0
Second
- Bedroom 313.0 x 10.5
- Bonus Room22.7 x 17.0
Schools
- Elementary
- Durham - Lyons Farm Elementary School
- Middle
- Durham - Lowes Grove Middle
- High
- Durham - Hillside High
Financial Details
- HOA
- $150 / MonthlyAssociation: Grandin Trace HOA
- Annual taxes
- $6,303Tax year 2026
- Assessed value
- $620,169
- Parcel number
- 224695

Listing Courtesy: Keller Williams Legacy - 9194392105
Last Updated: 2026-09-24T00:00:00.000Z
Commute Calculator
Explore commute times from 1106 Pondfield Way, Durham, NC 27713.