19 Via CeramicaSan Clemente, CA 92673
Escala (ESCL) · Orange County
Description
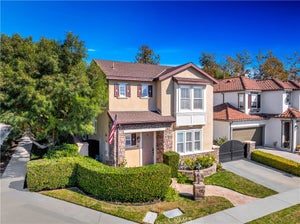
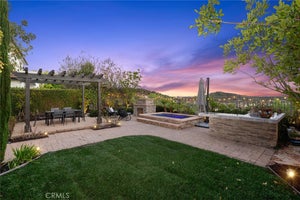
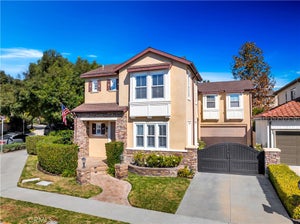
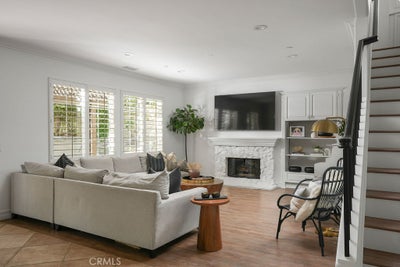
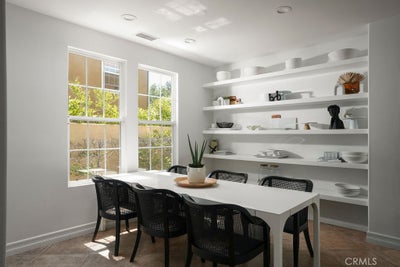
Set on a quiet street in the desirable Escala tract of Talega, this Mediterranean-style home offers four bedrooms, three bathrooms, and 2,478 square feet across two levels. The main level flows from a formal living room and spacious dining area with built-ins to the kitchen which opens to a generously sized family room anchored by a whitewashed stone fireplace. Recent kitchen updates include stainless steel appliances, quartz countertops, floating Oak shelves, champagne gold fixtures and hardware, farmhouse sink, and warm mushroom-toned shaker cabinetry, creating a functional and beautiful setting for hosting and everyday living. The backyard is a warm and spacious entertaining space with ample privacy, set off the living area with French doors leading out to a covered patio, gas fire pit with built-in seating, grass lawn, and spa, all surrounded by mature greenery. Upstairs, three bedrooms are set opposite the primary suite with their own full bathroom and dual vanity, as well as a full laundry room with side-by-side washer/dryer arrangement and storage. The primary suite overlooks the backyard and has LVP flooring, a large walk-in closet with built-ins, and a roomy bathroom that has a soaking tub, walk-in shower, and dual vanity. Move-in ready throughout, this Escala home is positioned on the west side of Talega with quick access to Target, Tesla Superchargers, top-rated schools, and multiple grocery stores and restaurants. Talega’s amenities are extensive and include pools, parks, sport courts, and miles of hiking and biking trails.
Property Information
- Property type
- Residential
- Sub-type
- Single Family Residence
- Structure type
- House
- Year built
- 2004
- Stories
- 2
- Living area
- 2,478 Sq Ft
- Lot size
- 0.14 acres
- Garage spaces
- 2
- Parking spaces
- 4
- Days on market
- 14
- MLS® Listing#
- OC26199710
Property Features
- Interior
- Breakfast Bar · Built-in Features · Ceiling Fan(s) · Open Floorplan · Recessed Lighting · Walk-In Closet(s)
- Exterior
- Rain Gutters
- Appliances
- Dishwasher · Freezer · Disposal · Gas Oven · Gas Range · Ice Maker · Refrigerator · Range Hood
- Cooling
- Central Air
- Heating
- Central
- Flooring
- Tile · Vinyl
- Fireplace
- Family Room · Gas
- Pool
- Association
- Parking
- Attached · Direct Access · Driveway · Garage Faces Front · Garage
- Laundry
- Laundry Room
- Patio
- Covered
- Fencing
- Block · Wrought Iron
- Lot features
- Back Yard · Landscaped
- Construction
- Stone · Stucco
- Foundation
- Slab
- Roof
- Spanish Tile
- Windows
- Double Pane Windows · Plantation Shutters
- Security
- Carbon Monoxide Detector(s) · Fire Sprinkler System · Smoke Detector(s)
- Community
- Curbs · Golf · Street Lights · Suburban · Sidewalks
- Utilities
- Electricity Connected · Natural Gas Connected · Sewer Connected · Water Connected
- Sewer
- Public Sewer
- Water source
- Public
Rooms
- EntryFoyer
- Attic
- Other
- Bathroom
- Bedroom
- Dining Room
- Family Room
- Kitchen
- Laundry
- Living Room
- Master Bedroom
Schools
- Elementary
- Vista Del Mar
- Middle
- Vista Del Mar
- High
- San Clemente
Financial Details
- HOA
- $267 / MonthlyAssociation: Talega Maintenance Corp
- Parcel number
- 70138318
Directions
From Calle Saluda, turn onto Calle Al Frente, then right on Via Ceramica. Property is located on the left.
Listing Courtesy: Compass - 949-520-0809
Presented by: Ashley Hyde
Licensed in the state of California.
Commute Calculator
Explore commute times from 19 Via Ceramica, San Clemente, CA 92673.