



15 Riviera ReserveBayamon, 00959
RIVIERA RESERVE · Bayamón County
Description
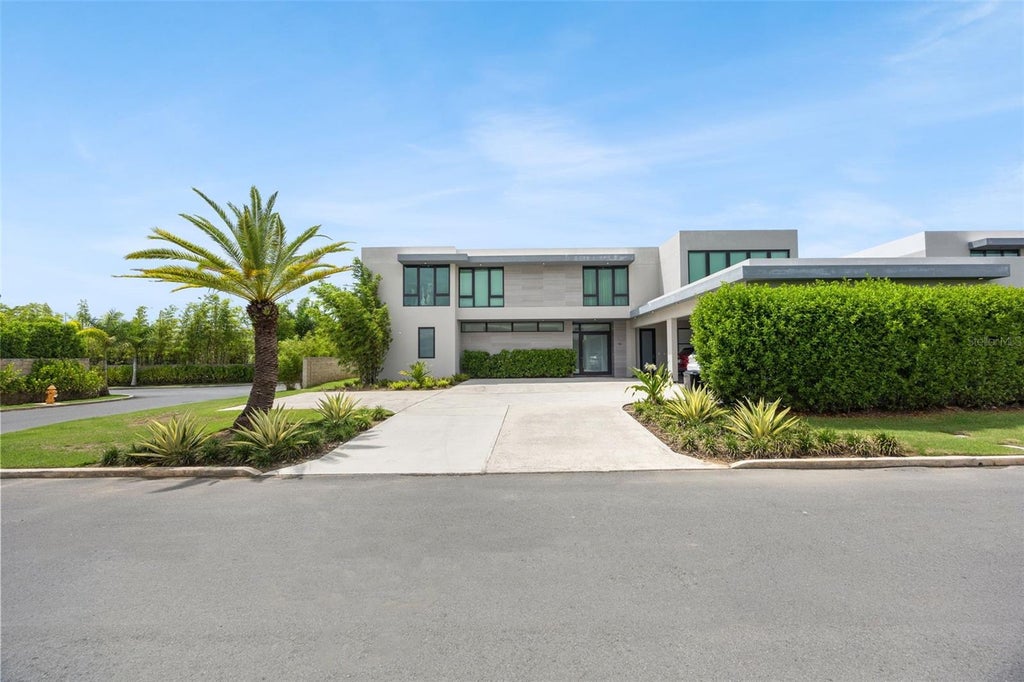
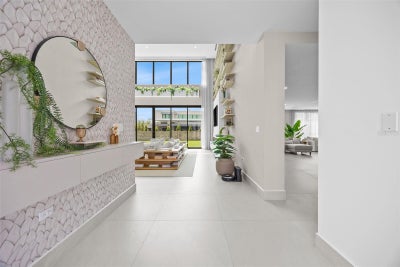
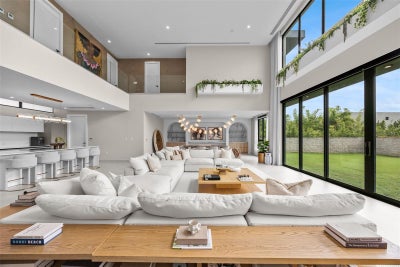
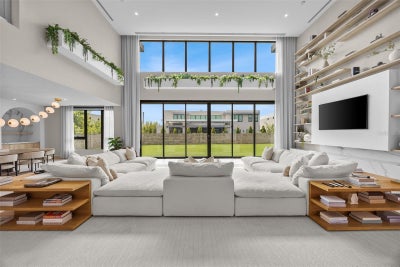
Exceptional two-story corner residence in Riviera Reserve, featuring the Extension Estate Plus configuration—an expanded version of the original estate that distinguishes this home with additional living space and a larger footprint; with approximately 6,986 square feet on a 1,156 square meter lot. The open-concept layout is anchored by an impressive living room with 20-foot ceilings, complemented by elegant dining and bar areas and a beautiful Italian kitchen with premium appliances. With interiors curated by Cecilia Refojos Atelier, including thoughtfully selected décor and custom-designed furniture, the residence features a spacious primary suite with a walk-in closet and ensuite bathroom, three additional ensuite bedrooms, a home office, private family room with a full bathroom, and ensuite maid’s quarters. Thoughtfully appointed for everyday living, the home also includes laundry rooms on each floor. An expansive backyard provides generous outdoor space with possibilities for recreation, entertaining, or future customization. Additional features include impact resistant windows, central A/C, solar water heater, emergency water cistern, and a three-car garage with plenty of storage, providing convenience and peace of mind. Riviera offers an exceptional resort-style amenities designed for recreation, wellness, and everyday enjoyment. Residents have access to the Riviera Tennis Center, featuring tennis, beach tennis, pickleball, and padel courts, as well as the Grand Club, complete with a swimming pool, outdoor terrace, lounge, event room, and fitness center. The community’s Urban Park further enhances the lifestyle with gazebos, a playground, basketball courts, jogging trails, a dog park, and expansive green areas. Coming soon, Riviera Marketplace will bring additional convenience to the community with a coffee shop, restaurants, medical offices, and other services. Extension Estate Plus Layout Two-Story, Corner Unit 6 Bedrooms | 6.5 Bathrooms Approx. 6,986 SF of Construction
Property Information
- Property type
- Residential
- Sub-type
- Single Family Residence
- Year built
- 2024
- Living area
- 6,986 Sq Ft
- Lot size
- 0.29 acres
- Garage spaces
- 3
- Ownership
- Fee Simple
- Zoning
- R
- Days on market
- 2
- MLS® Listing#
- PR9124228
Property Features
- Interior
- High Ceilings · Open Floorplan · Walk-In Closet(s) · In-Law Floorplan
- Exterior
- Private Yard · Storage
- Appliances
- Cooktop · Dishwasher · Dryer · Freezer · Ice Maker · Microwave · Refrigerator · Solar Hot Water · Washer
- Cooling
- Central Air
- Heating
- None
- Flooring
- Ceramic Tile
- Parking
- Attached
- Laundry
- Laundry Room · Upper Level
- Construction
- Block · Concrete
- Foundation
- Other
- Roof
- Concrete
- Utilities
- Electricity Connected · Water Connected
- Sewer
- Public Sewer
- Water source
- Public
Rooms
First
- Bathroom 1
- Dining Room
- Family Room
- Kitchen
- Living Room
Second
- Bathroom 2
- Bathroom 3
- Bathroom 4
- Bedroom 2
- Bedroom 3
- Bedroom 4
- Den
- Master Bathroom
- Master Bedroom
- Office
Financial Details
- HOA
- $530 / MonthlyAssociation: Riviera Reserve HOA
- Parcel number
- - 085-050-990-77-000
Directions
Head southeast on Los Filtros Ave Take the Puerto Rico 177 exit toward Frailes 160 m Slight left onto the ramp to Av. Nte. 34 m Continue on Av. Nte. to your destination 5 min (1.4 km) Turn left onto Av. Nte. 450 m Turn left 280 m Turn right 260 m Turn right onto Av. Nte. 210 m Turn left onto Amazonia St Restricted usage road 130 m Turn right Restricted usage road
Listing Courtesy: CAMILA REFOJOS LIANO - 787-598-2126
Last Updated: 2026-09-16T00:00:00.000Z