4353 Everett AvenueSpring Hill, FL 34609
SPRING HILL · Hernando County
Description
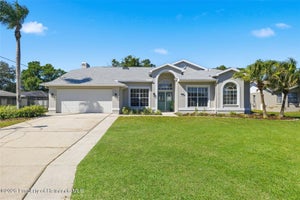
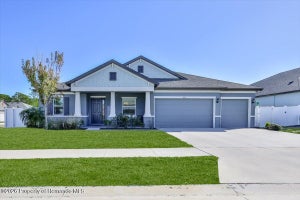
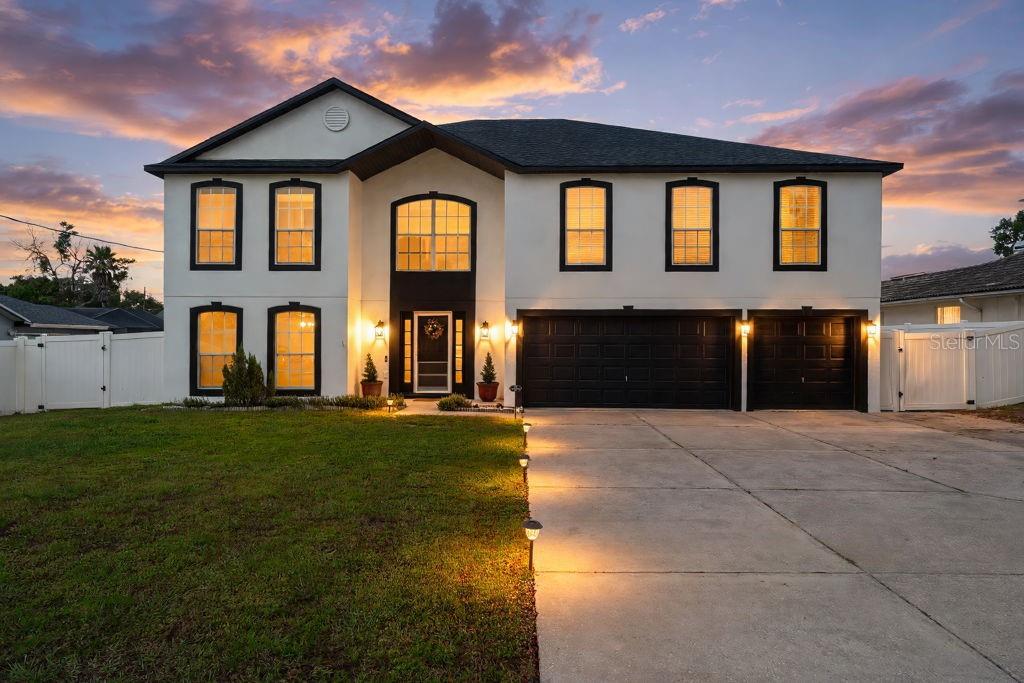
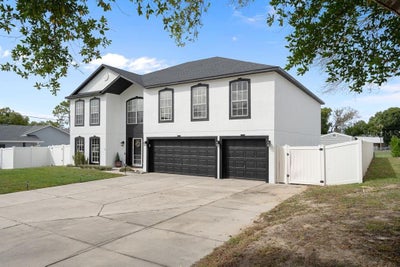
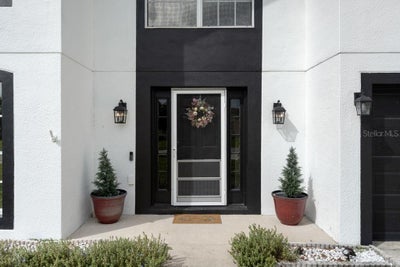
Welcome home to 4353 Everett Avenue in Spring Hill, Florida! This impressive two-story home offers 3,872 square feet of living space, 6 bedrooms, 4 full bathrooms, 1 half bathroom, a 3-car garage, and a 2024 roof! Designed with space and versatility in mind, this home features multiple living areas, a private first-floor bedroom suite, and wonderful indoor and outdoor entertaining spaces. A beautifully appointed front door with sidelights welcomes you into a grand two-story foyer featuring soaring ceilings, tile flooring, and an impressive staircase. The spacious formal dining room offers an elegant setting for entertaining with an open flow to adjoining living areas. The beautifully appointed kitchen features abundant soft-close cabinetry, granite countertops, newer stainless-steel appliances, breakfast bar seating, and a center island with prep sink. A kitchen window overlooks the backyard, while the adjoining breakfast area offers French doors to the enclosed Florida room. A generous walk-in pantry with built-in shelving provides exceptional storage. Completing the main level are a comfortable family room, charming sitting room, half bathroom, laundry closet, and under-stair storage. The first-floor bedroom suite features a walk-in closet and private full bathroom with granite-topped vanity and walk-in shower, offering an excellent option for multigenerational living or guests seeking privacy. Upstairs, a spacious landing with decorative railing leads to an expansive bonus/family room, perfect for a game room, media room, or additional gathering space, complete with two storage closets. The oversized primary suite features a decorative ceiling, two standard closets, and two walk-in closets, along with a private bathroom offering a soaking tub, separate walk-in shower, and dual individual vanities. Bedroom 2 features double closets and a private full bathroom with tub/shower combination, while Bedroom 3 offers double closets and a private full bathroom with walk-in shower. Two additional generously sized bedrooms provide flexibility for guests, home offices, or hobbies. The beautiful, enclosed Florida room is surrounded by windows and features a vaulted ceiling, wood-look plank tile flooring, and a mini-split A/C system for year-round comfort. Perfect for dining, relaxing, or entertaining, this inviting space overlooks the private vinyl-fenced backyard with mature trees, spacious deck, covered gazebo, outdoor patio area, storage shed, and playset. Conveniently located near shopping, dining, medical facilities, major highways, and Florida's beautiful Gulf Coast beaches, with easy access to Tampa, Orlando, and area airports. Offering generous living spaces, flexible accommodations, and exceptional indoor and outdoor amenities, this wonderful home is ready for its next owners. Schedule your private showing today!
Property Information
- Property type
- Residential
- Sub-type
- Single Family Residence
- Style
- Contemporary
- Year built
- 2008
- Stories
- 2
- Living area
- 3,872 Sq Ft
- Lot size
- 0.23 acres
- Lot dimensions
- 80x125
- Garage spaces
- 3
- Ownership
- Fee Simple
- Zoning
- PDP
- Days on market
- 2
- MLS® Listing#
- W7890930
Property Features
- Interior
- Crown Molding · Eat-in Kitchen · High Ceilings · Open Floorplan · Stone Counters · Vaulted Ceiling(s) · Walk-In Closet(s)
- Appliances
- Dishwasher · Disposal · Dryer · Electric Water Heater · Microwave · Range · Refrigerator · Washer
- Cooling
- Central Air
- Heating
- Central
- Flooring
- Carpet · Laminate · Linoleum · Tile
- Parking
- Driveway · Garage Door Opener · Attached
- Laundry
- Inside · Laundry Closet
- Patio
- Covered · Deck · Enclosed · Rear Porch
- Fencing
- Vinyl
- Lot features
- Landscaped · Paved
- Construction
- Block · Stucco
- Foundation
- Slab
- Roof
- Shingle
- Windows
- Blinds
- Other structures
- Gazebo · Shed(s)
- Community
- Street Lights
- Utilities
- Cable Available · Electricity Available · Electricity Connected · Phone Available · Water Available · Water Connected
- Sewer
- Septic Tank
- Water source
- Public
Rooms
First
- Dinette8x13
- Florida Room18x19
- Additional Bedroom13x15
- Foyer12x13
- Dining Room13x21
- Family Room17x21
- Kitchen12x13
Upper
- Bedroom 212x16
- Bedroom 312x16
- Bedroom 411x21
- Bedroom 511x11
Second
- Loft13x18
- Master Bathroom15x9
- Master Bedroom15x22
Schools
- Elementary
- Explorer K-8
- Middle
- Fox Chapel Middle School
- High
- Frank W Springstead
Financial Details
- HOA
- None
- Annual taxes
- $6,680Tax year 2025
- Parcel number
- R32-323-17-5160-1036-0160
Directions
From US 19 to East on Northcliffe Blvd. to North on Mariner Blvd. to east on Augustine Road to North on Everett Avenue.
Listing Courtesy: RE/MAX SUNSET REALTY - 727-863-2402
Last Updated: 2026-11-06T00:00:00.000Z
Commute Calculator
Explore commute times from 4353 EVERETT AVENUE, SPRING HILL, FL 34609.