611 Centre St 1Newton, MA 02458
Middlesex County
Description
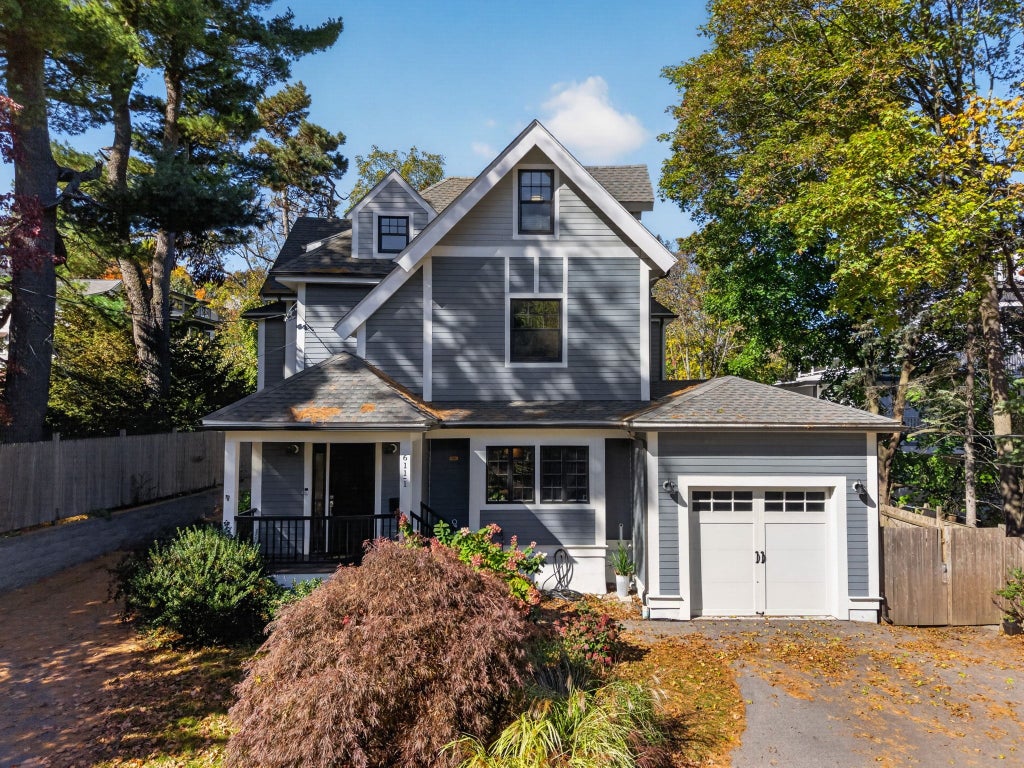
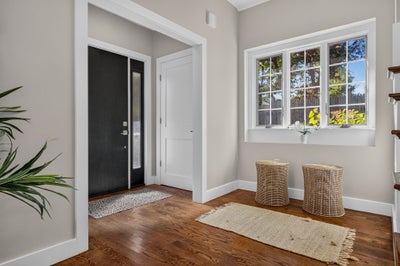
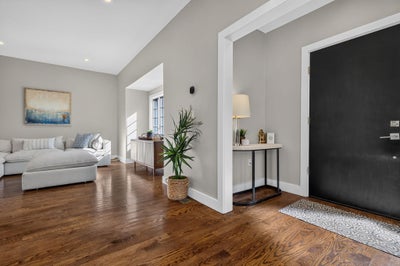
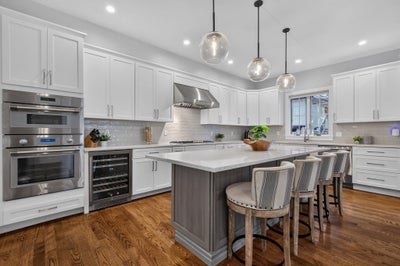
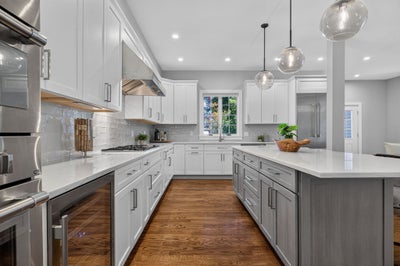
Welcome home to this extraordinary, like New, Victorian style townhome that sits proudly in Newton Corner and commands an aura of sophistication and elegance you have to experience for yourself. The moment you step inside, you will be taken aback by the soaring ceilings expanding throughout the first floor, starting with the luxury designed state of the art Chef's Kitchen completed with large pantry, wine refrigerator, large kitchen island, and a custom oversized vent hood sitting proudly at the heart of it. The open concept designed first floor layout with oversized windows, an expansive Dining Room, Family Room, Home Office and Full Bathroom - it is a dream and the perfect hub for entertainment with access to your private outdoor yard and garage! On the upper levels, you will find more than enough space to unwind at the end of the day (or during!), including a Primary Suite with luxury soaking tub, 5 more bedrooms, a Family Room, and 3 more full bathrooms! And it doesn't end there! The finished lower level is the perfect compliment to it all, whether you need the extra space for a 3rd Living Room or a Home Gym - the room you'll have here is endless and perfection. With an incredibly convenient location, this home offers an urban lifestyle with all the bells and whistles! This is one not to be missed!
Property Information
- Property type
- Residential
- Sub-type
- Condominium
- Structure type
- Townhouse
- Year built
- 1880
- Stories
- 4
- Living area
- 3,700 Sq Ft
- Lot size
- 0.23 acres
- Garage spaces
- 1
- Parking spaces
- 3
- Zoning
- MR1
- Days on market
- 18
- MLS® Listing#
- 73593092
Property Features
- Interior
- Pantry · Walk-In Closet(s) · Open Floorplan
- Appliances
- Range · Dishwasher · Disposal · Microwave · Refrigerator · Washer · Dryer · Range Hood
- Cooling
- Central Air
- Heating
- Natural Gas · Forced Air
- Flooring
- Tile · Hardwood
- Parking
- Attached · Off Street · Deeded · Garage
- Laundry
- In Unit
- Construction
- Frame
- Roof
- Shingle
- Windows
- Insulated Windows · Storm Window(s)
- Community
- Park
- Sewer
- Public Sewer
- Water source
- Public
Rooms
First
- Bathroom 1
- Dining Room
- Office
Second
- Bathroom 2
- Bathroom 3
- Bedroom 2
- Bedroom 3
- Master Bedroom
Third
- Bedroom 4
- Bedroom 5
Basement
- Family Room
Main
- Kitchen
- Living Room
Schools
- Elementary
- Underwood
- Middle
- Bigelow
- High
- Newton North
Financial Details
- HOA
- $200 / Monthly
- Annual taxes
- $15,265Tax year 2026
- Assessed value
- $1,575,300
- Parcel number
- M:0012 B:0021 L:0057,5199724
Directions
Near Bennington and Bellevue Streets.
Listing Courtesy: RE/MAX Bentley's - 9785721200
Presented by: Deanna Shelley
Commute Calculator
Explore commute times from 611 Centre St 1, Newton, MA 02458.