155 Boundary DriveMoncton, NB E1G 5C6
Description
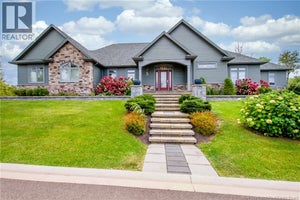
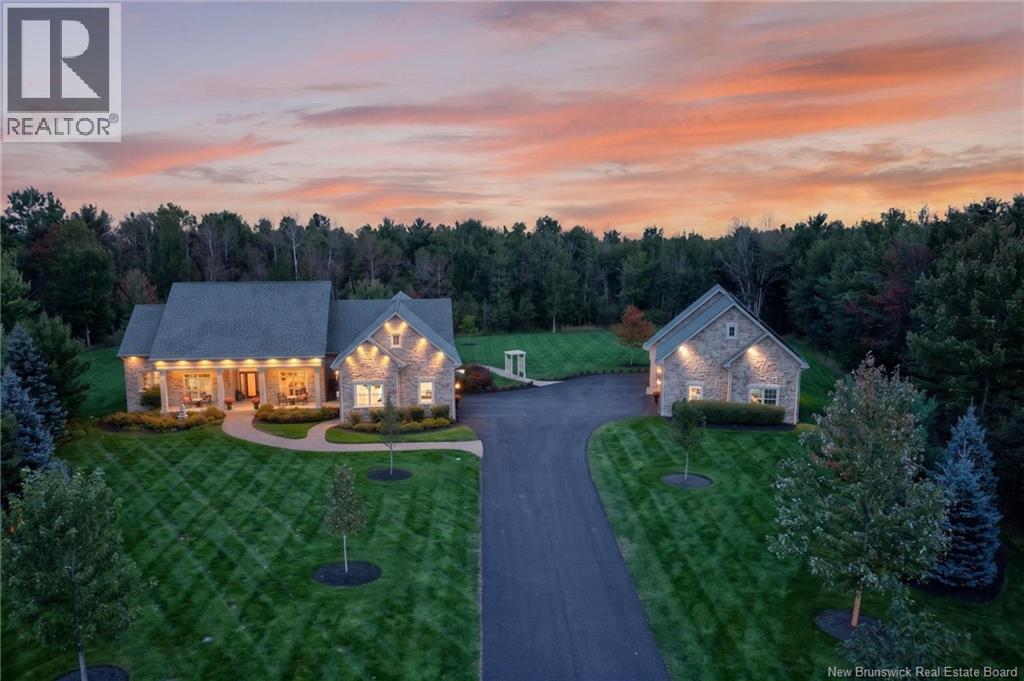
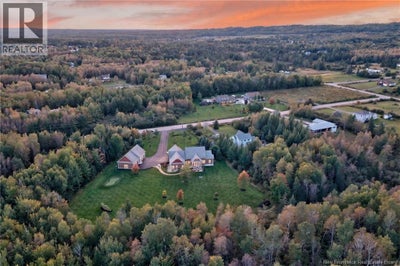
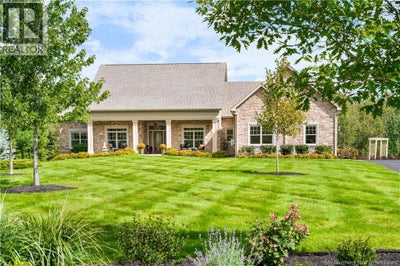
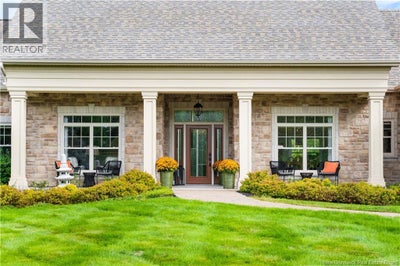
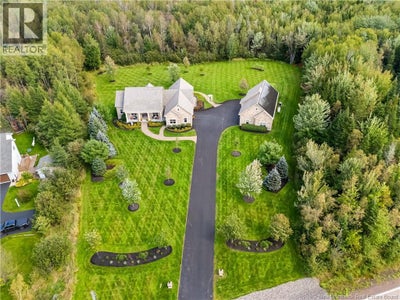
Theres a lot to love about 155 Boundary Drive, but the four-season sunroom might be my favourite. Just off the living room, it overlooks the private grounds and is the kind of space where youll want to sit with your coffee and stay awhile. A new double-sided fireplace connects the two rooms. Set on over two acres, this home has been meticulously cared for, and it shows inside and out. The grounds are impeccable, with beautifully landscaped gardens, a full lawn sprinkler system, a putting green and a new stone terrace out back. Inside, the open dining room flows into a kitchen with a generous island, beautiful cabinetry, a new propane cooktop, a built-in wall oven and a built-in double refrigerator, brand new wine fridge and dishwasher. High ceilings, built-in Sonos speakers, custom drapery and blinds throughout, and beautiful new lighting fixtures give the home a warm, finished feel. The main floor has a split-bedroom layout with three bedrooms, each with its own ensuite. The primary bedroom offers custom ceilings, a sitting area, a walk-in closet and a beautiful, spacious ensuite. Downstairs, youll find two more bedrooms, a three-piece bathroom, a bright family room and an impressive cedar walk-in closet. The double attached garage has a newly epoxied floor, while the large four-door detached garage offers plenty of space for vehicles, storage and hobbies. Four-zone geothermal heating and cooling, a backup generator and a nine-camera security system add everyday comfort and peace of mind. Recent updates include solar panels, the double-sided fireplace, cooktop, garage flooring, extensive landscaping and the stone terrace. The solar system has brought electricity bills down to a reported average of approximately $60 per month. The care that has gone into this property makes it stand out. A home with room to gather and plenty of quiet places to enjoy. (id:31684)
Property Information
- Property type
- Residential
- Sub-type
- Single Family Residence
- Structure type
- House
- Year built
- 2014
- Stories
- 1
- Living area
- 4,880 Sq Ft
- Lot dimensions
- 8859
- Ownership
- Freehold
- Listing #
- NB148104
Property Features
- Cooling
- Central Air · Heat Pump
- Heating
- Heat Pump · Other · Geothermal
- Flooring
- Tile · Hardwood
- Fireplace
- Gas
- Parking
- Attached · Detached
- Construction
- Stone · Wood Siding
- Water source
- Well
Rooms
Main level
- Other25'4'' x 36'3''
- Sunroom12'0'' x 17'0''
- Dining nook7'0'' x 15'7''
- Pantry5'4'' x 8'1''
- Other7'9'' x 2'4''
- Other12'0'' x 5'0''
- 4pc Bathroom12'0'' x 6'4''
- 4pc Bathroom8'8'' x 5'4''
- Primary Bedroom25'0'' x 18'4''
- Other8'4'' x 8'8''
- Other30'0'' x 62'4''
- Foyer8'0'' x 7'10''
- 5pc Ensuite bath13'10'' x 14'7''
- Bedroom11'8'' x 15'4''
- Bedroom13'8'' x 12'3''
- Dining Room13'8'' x 14'0''
- Kitchen16'4'' x 15'7''
- Laundry11'4'' x 8'5''
- Living Room23'4'' x 16'5''
- Office13'8'' x 14'0''
Basement
- Bedroom13'0'' x 12'0''
- Bedroom10'0'' x 15'0''
- Family Room28'8'' x 25'0''
Financial Details
- Annual taxes
- $17,701
- Parcel number
- 70396270
Directions
Turn on Charles Lutes off Mountain road, left on Zack road, sharp left on Timberway lane, then right on Boundary drive. 155 Boundary drive will be on your left.

Listing Courtesy: RE/MAX Quality Real Estate Inc.
Data Terms of Use
This website is operated by EXIT Realty Specialists, a brokerage who is a member of The Canadian Real Estate Association (CREA). The content on this website is owned or controlled by CREA. By accessing this website, the user agrees to be bound by these terms of use as amended from time to time, and agrees that these terms of use constitute a binding contract between the user, EXIT Realty Specialists, and CREA.
Copyright
The content on this website is protected by copyright and other laws, and is intended solely for the private, non-commercial use by individuals. Any other reproduction, distribution or use of the content, in whole or in part, is specifically prohibited. Prohibited uses include commercial use, “screen scraping”, “database scraping”, and any other activity intended to collect, store, reorganize or manipulate the content of this website.
Trademarks
REALTOR®, REALTORS®, and the REALTOR® logo are certification marks that are owned by REALTOR® Canada Inc. and licensed exclusively to The Canadian Real Estate Association (CREA). These certification marks identify real estate professionals who are members of CREA and who must abide by CREA’s By-Laws, Rules, and the REALTOR® Code. The MLS® trademark and the MLS® logo are owned by CREA and identify the professional real estate services provided by members of CREA.
Liability and Warranty Disclaimer
The information contained on this website is based in whole or in part on information that is provided by members of CREA, who are responsible for its accuracy. CREA reproduces and distributes this information as a service for its members, and assumes no responsibility for its completeness or accuracy.
Amendments
EXIT Realty Specialists may at any time amend these Terms of Use by updating this posting. All users of this site are bound by these amendments should they wish to continue accessing the website, and should therefore periodically visit this page to review any and all such amendments.
Commute Calculator
Explore commute times from 155 Boundary Drive, Moncton, NB E1G 5C6.