17 Holloway LaneSpringwater, ON L9X 0M7
Simcoe
Description
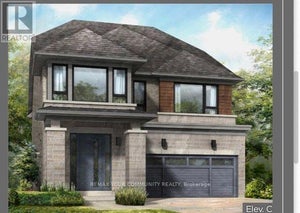
SPACIOUS FAMILY HOME IN SOUGHT-AFTER MIDHURST WITH THOUGHTFUL UPDATES, MULTIPLE WALKOUTS & A BEAUTIFULLY LANDSCAPED LOT WITH A TREED BACKDROP! Set on a 108 x 138 ft lot, this 4-level sidesplit is framed by mature trees, established gardens and a backyard rich with greenery. A raised deck and interlock patio make the most of the outdoor setting, while an inground sprinkler system helps keep the grounds looking their best. The attached 2-car garage has inside entry to a large foyer, with parking for six more vehicles in the driveway. Just off the foyer, the family room features a gas fireplace, oversized windows and a walkout to the patio, giving the space equal appeal for evenings by the fire and summer days opening onto the backyard. A few steps higher, the living and dining area is finished with hardwood flooring and large windows, working just as well for weeknight dinners as it does for a full holiday table. The updated kitchen features white cabinetry with select glass-front uppers, extensive counter space, stainless steel appliances and a tiled backsplash. The adjoining breakfast area opens through patio doors to the raised deck, where meals come with a view of the surrounding trees and gardens. The spacious primary bedroom includes a walk-in closet and private 3-piece ensuite, while two additional bedrooms share an updated 5-piece bath. A fourth bedroom and separate den in the basement add room for overnight guests, a home gym, games room or hobby space. Located within a sought-after school district and only minutes from Barrie, the home keeps shopping, dining, recreation and commuter routes close while retaining the mature residential setting Midhurst is known for.
Property Information
- Property type
- Residential
- Sub-type
- Single Family Residence
- Style
- Sidesplit 4
- Lot dimensions
- 108.27x138.55
- Parking spaces
- 8
- MLS® Listing#
- S13828972
Property Features
- Interior
- Central Vacuum · Storage
- Appliances
- Water Softener · Water Heater
- Cooling
- Central Air
- Heating
- Natural Gas · Forced Air
- Fireplace
- Gas · Living Room
- Basement
- Partially Finished
- Pool
- None
- Parking
- Garage Door Opener · Attached
- Patio
- Patio
- Construction
- Brick · Vinyl Siding
- Roof
- Asphalt
- Sewer
- Septic Tank
Financial Details
- Annual taxes
- $4,962Tax year 2026
- Parcel number
- 589280033
Directions
Hwy 26/Ferris Ln/Cundles Rd E/St Vincent St/Holloway Ln
Listing Courtesy: RE/MAX HALLMARK PEGGY HILL GROUP REALTY - 7057394455
Commute Calculator
Explore commute times from 17 Holloway Lane, Springwater, ON L9X 0M7.