9 Montcrest DriveDurham, NC 27713

Hope Valley Farms · Durham County
Description
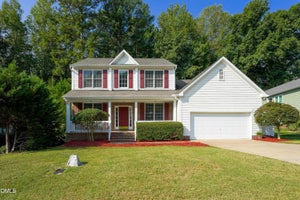
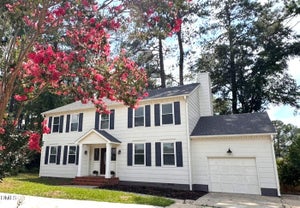
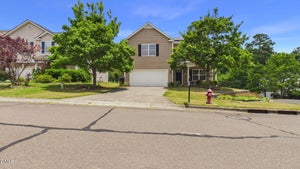
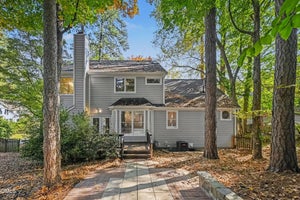
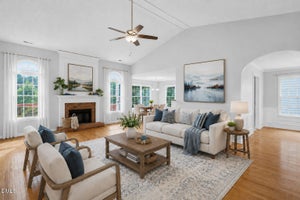
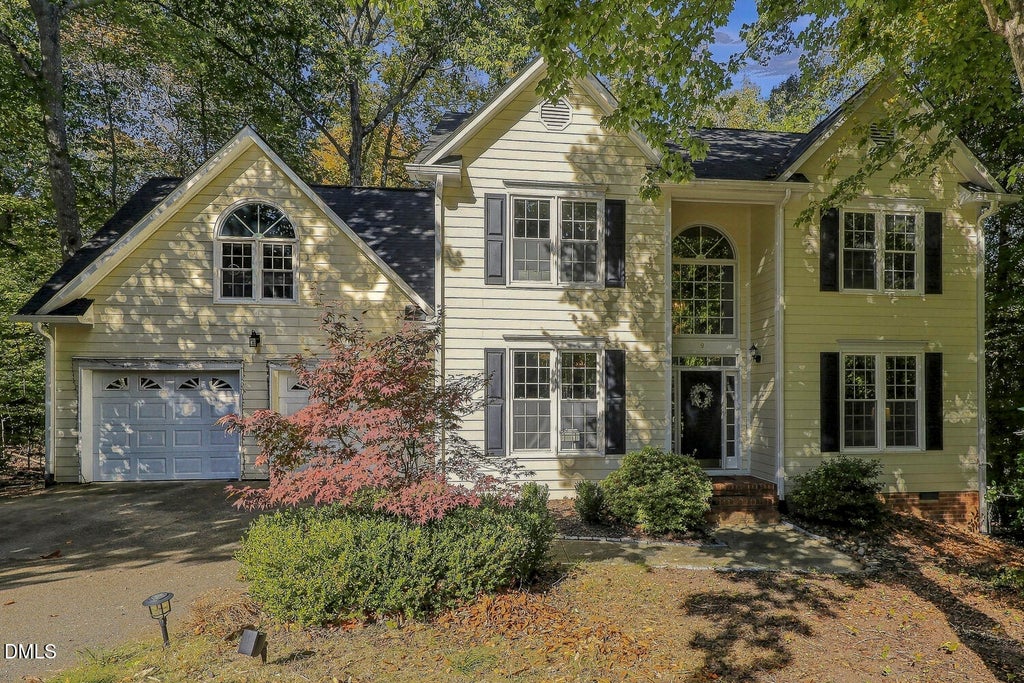
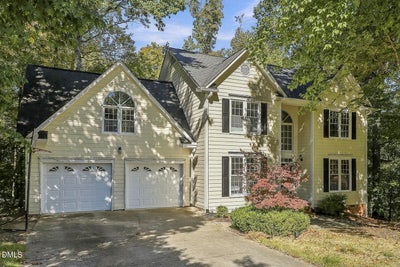
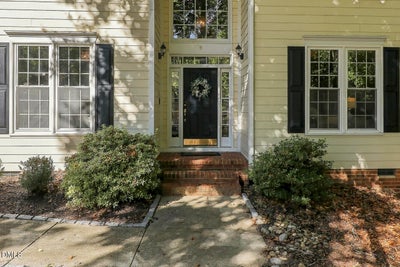
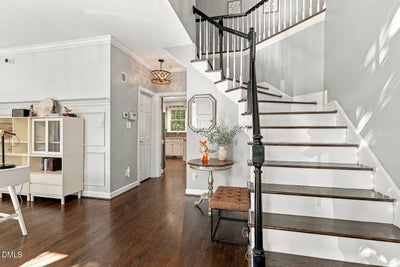
Welcome to this beautiful 4-bedroom, 2.5-bath home nestled on a quiet cul-de-sac in the desirable Carlton Crossings neighborhood of Hope Valley Farms. This former model home offers 2,564 square feet of living space and has been thoughtfully maintained and updated by previous and current owners. With its inviting floor plan, numerous improvements, and peaceful natural setting, this home offers a wonderful blend of comfort, style, and privacy. One of the home's standout features is its spacious backyard backing to a beautiful, wooded setting. Enjoy peaceful forest views from the two-tiered deck, surrounded by mature trees and natural foliage that create a wonderful sense of privacy. Especially lovely in the summer and fall, this outdoor retreat is perfect for morning coffee, weekend grilling, entertaining friends, or simply unwinding while enjoying the beauty of nature. Inside, a majestic foyer with soaring ceilings creates an impressive first impression and leads to a separate dining room featuring elegant, tall double-panel wainscoting. The inviting living room, complete with a gas-log fireplace, flows seamlessly into a cozy sitting area and a sunlit breakfast nook. Hardwood flooring throughout the main level adds warmth and timeless appeal. The kitchen features quartz countertops, stainless-steel appliances, a new tile backsplash, a convenient workspace nook, recessed lighting, under-cabinet lighting, and modern fixtures. A main-level half bath adds everyday convenience, while the adjacent two-tiered deck extends the living space outdoors. Upstairs, the spacious primary suite features a vaulted ceiling and an en-suite bath with a double vanity, nickel-finish hardware, and a separate shower. Three additional bedrooms, a full hall bathroom, and a conveniently located second-floor laundry area complete the upper level. Another valuable improvement is the professionally upgraded crawl space. The current owner invested approximately $15,000 in professional insulation and a dehumidifier system, creating a clean, well-maintained space beneath the home. This substantial investment reflects the owner's commitment to maintaining and improving the property. Enjoy the tranquility of a wooded setting while remaining conveniently close to MLK Parkway, Fayetteville Street, Southpoint Mall, downtown Durham, and major highways. With its former model-home distinction, spacious floor plan, inviting outdoor living, private wooded views, and significant crawl-space improvements, this home offers a special combination of character, comfort, and convenience. Come discover all it has to offer!
Property Information
- Property type
- Residential
- Sub-type
- Single Family Residence
- Style
- Traditional
- Year built
- 1994
- Living area
- 2,564 Sq Ft
- Lot size
- 0.38 acres
- Lot dimensions
- 74 x 151 x 147 x 203
- Garage spaces
- 2
- Parking spaces
- 2
- Zoning
- PDR
- Days on market
- 7
- MLS® Listing#
- 10200669
Property Features
- Interior
- Built-in Features · Cathedral Ceiling(s) · Ceiling Fan(s) · Chandelier · Crown Molding · Double Vanity · Eat-in Kitchen · Granite Counters · High Ceilings · Recessed Lighting · Stone Counters · Vaulted Ceiling(s) · Walk-In Closet(s) · High Speed Internet
- Exterior
- Basketball Court · Barbecue · Gas Grill · Outdoor Grill · Private Yard · Rain Gutters
- Appliances
- Built-In Gas Range · Dishwasher · Free-Standing Gas Range · Free-Standing Refrigerator · Free-Standing Range · Gas Cooktop · Gas Range · Gas Water Heater · Ice Maker · Microwave · Range · Refrigerator · Stainless Steel Appliance(s) · Washer/Dryer
- Cooling
- Central Air · Ceiling Fan(s) · Ductless · Heat Pump
- Heating
- Ductless · Fireplace(s) · Forced Air · Heat Pump
- Flooring
- Carpet · Ceramic Tile · Granite · Hardwood · Tile · Wood
- Fireplace
- Gas · Glass Doors · Gas Log · Living Room
- Basement
- Crawl Space
- Parking
- Attached · Garage · Driveway · Garage Door Opener
- Laundry
- In Unit
- Patio
- Deck
- Lot features
- Back Yard · Cul-De-Sac · Gentle Sloping · Many Trees · Sloped · Wooded
- Construction
- Brick Veneer · Fiber Cement
- Foundation
- Raised
- Roof
- Asphalt · Shingle
- Security
- Closed Circuit Camera(s)
- Community
- Street Lights
- Utilities
- Cable Available · Electricity Available · Natural Gas Available
- Sewer
- Public Sewer
- Water source
- Public
Rooms
Main
- Entrance Hall149.0 x 73.0
- Breakfast Room133.0 x 94.0
- Bathroom 2411.0 x 48.0
- Dining Room188.0 x 130.0
- Family Room1311.0 x 130.0
- Kitchen133.0 x 113.0
- Living Room1711.0 x 15.0
Second
- Bathroom 3133.0 x 50.0
- Bedroom 215.0 x 13.0
- Bedroom 31411.0 x 99.0
- Bedroom 5182.0 x 164.0
- Laundry66.0 x 44.0
- Master Bathroom138.0 x 96.0
- Master Bedroom183.0 x 130.0
Schools
- Elementary
- Durham - Hope Valley Elementary
- Middle
- Durham - Sherwood Githens Middle
- High
- Durham - Charles E Jordan Sr High School
Financial Details
- HOA
- $34 / MonthlyAssociation: Hope Valley farms/Morgan's Property Management LLC
- Annual taxes
- $6,695Tax year 2026
- Assessed value
- $658,760
- Parcel number
- 145913

Listing Courtesy: Siton Realty - 9196482942
Last Updated: 2026-10-27T00:00:00.000Z
Commute Calculator
Explore commute times from 9 Montcrest Drive, Durham, NC 27713.