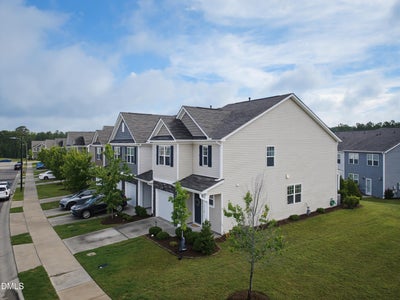
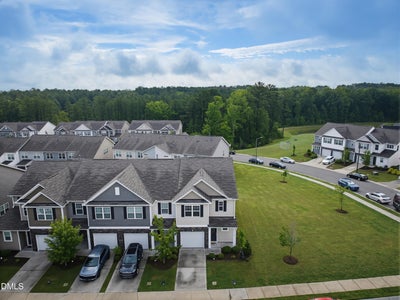
1110 Kindness LaneDurham, NC 27703
Copley Farm · Durham County
Description
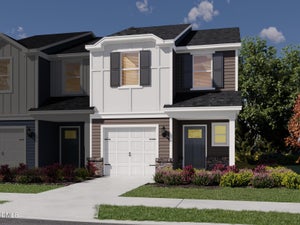
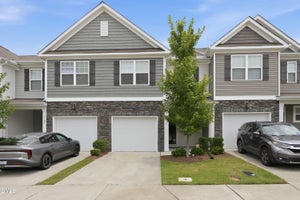
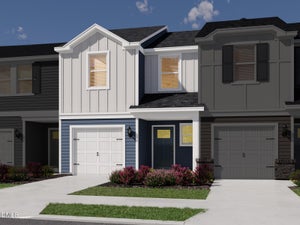
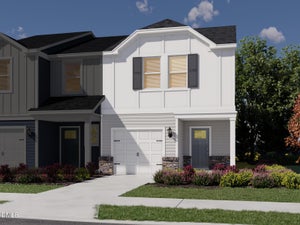
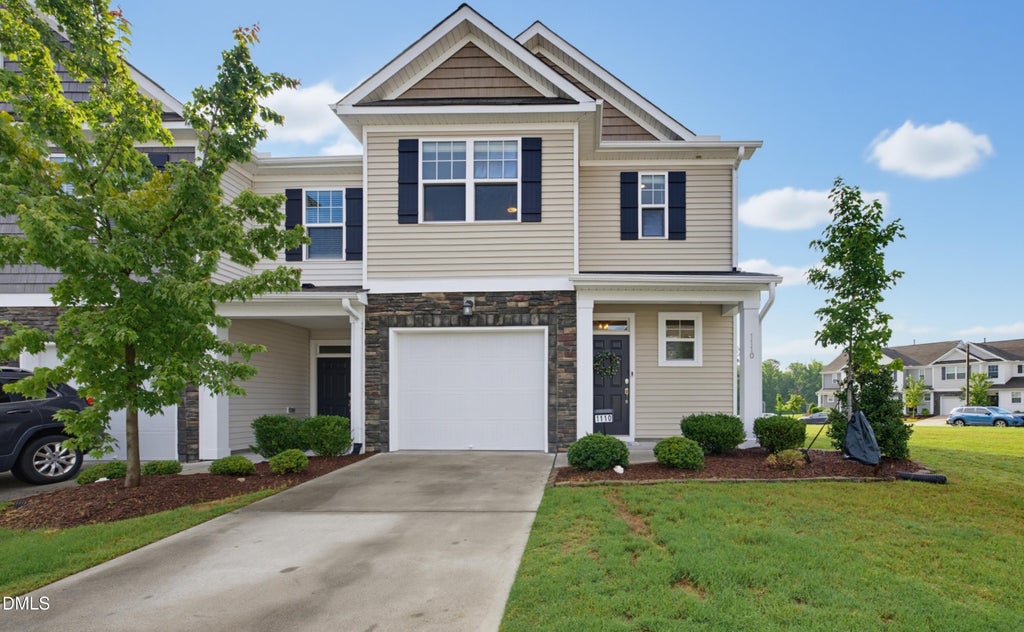
Welcome home! $3,000 in seller-paid closing costs makes this move-in ready townhome an even easier decision.Tucked in the desirable Copley Farms community, this well-maintained 3-bedroom, 2.5-bath home offers 1,799 square feet of comfortable living, thoughtfully upgraded throughout with a mix of luxury vinyl plank, tile, and carpet flooring, plus custom blinds. The open floor plan centers on a spacious family room that flows effortlessly into the dining area—perfect for both daily living and entertaining. The chef's kitchen doesn't disappoint, featuring stainless steel appliances, a gas range, white cabinetry, quartz countertops, a large central island, a pantry, and abundant storage. Upstairs, all three bedrooms offer privacy and space, anchored by a generous primary suite with a large walk-in closet and a double-vanity bath. A second-floor laundry room adds everyday convenience, and neutral paint throughout means you can move right in without lifting a finger. Step outside to your screened porch, overlooking adjacent green space for added privacy—an ideal spot for morning coffee. A covered front porch and one-car garage round out the exterior appeal, and the washer, dryer, and refrigerator all convey with the home. Beyond your door, enjoy easy access to the community pool, playground, and dog park, all just a short walk away. And the location truly can't be beat: just 5 miles to Downtown Durham, 7 miles to RTP, and about 25 minutes to RDU Airport, with quick access to Brier Creek, Duke, shopping, dining, and major highways. Low-maintenance living starts here.
Property Information
- Property type
- Residential
- Sub-type
- Townhouse
- Structure type
- Townhouse
- Year built
- 2020
- Living area
- 1,799 Sq Ft
- Lot size
- 0.06 acres
- Garage spaces
- 1
- Parking spaces
- 2
- Zoning
- RD
- Days on market
- 85
- MLS® Listing#
- 10179189
Property Features
- Interior
- Ceiling Fan(s) · Kitchen Island · Pantry · Walk-In Closet(s)
- Exterior
- Playground
- Appliances
- Dishwasher · Disposal · Dryer · Electric Water Heater · Gas Range · Microwave · Refrigerator · Washer
- Cooling
- Central Air · Dual
- Heating
- Forced Air · Natural Gas · Zoned
- Flooring
- Carpet · Tile · Vinyl
- Parking
- Garage · Garage Door Opener · Garage Faces Front · On Street · Attached
- Laundry
- Laundry Room · Upper Level
- Patio
- Enclosed · Screened
- Lot features
- Landscaped
- Construction
- Shake Siding · Stone · Vinyl Siding
- Foundation
- Slab
- Roof
- Shingle
- Security
- Smoke Detector(s)
- Utilities
- Cable Available · Electricity Connected · Sewer Connected · Water Connected
- Sewer
- Public Sewer
- Water source
- Public
Rooms
Main
- Entrance Hall18.0 x 4.1
- Dining Room12.2 x 6.5
- Family Room21.3 x 13.9
- Kitchen11.3 x 10.8
Second
- Bedroom 212.0 x 10.6
- Bedroom 313.6 x 10.3
- Master Bedroom17.2 x 11.8
Schools
- Elementary
- Durham - Glenn Elementary
- Middle
- Durham - Neal Middle
- High
- Durham - Southern School of Energy and Sustainabil
Financial Details
- HOA
- $199 / Monthly
- Annual taxes
- $3,234Tax year 2025
- Assessed value
- $326,260
- Parcel number
- 227323
Directions
From 70 turn on Sherron Rd. Then 1st left onto Mineral Springs. Cross 98 head to left on Freeman Rd. Right onto Homecoming Way. Right on Kindness Lane and home will be on the Right.

Listing Courtesy: Howard Hanna Allen Tate Raleigh Falls of Neuse - 9198664600
Last Updated: 2026-07-10
Commute Calculator
Explore commute times from 1110 Kindness Lane, Durham, NC 27703.