117 Fluorite LaneDivide, CO 80814
Teller County
Description
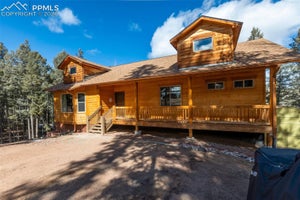
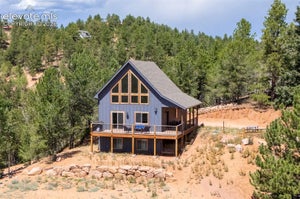
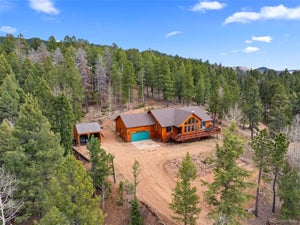
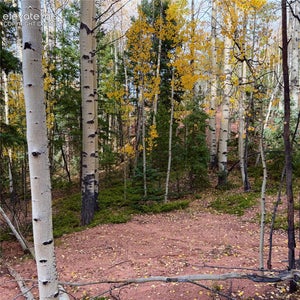
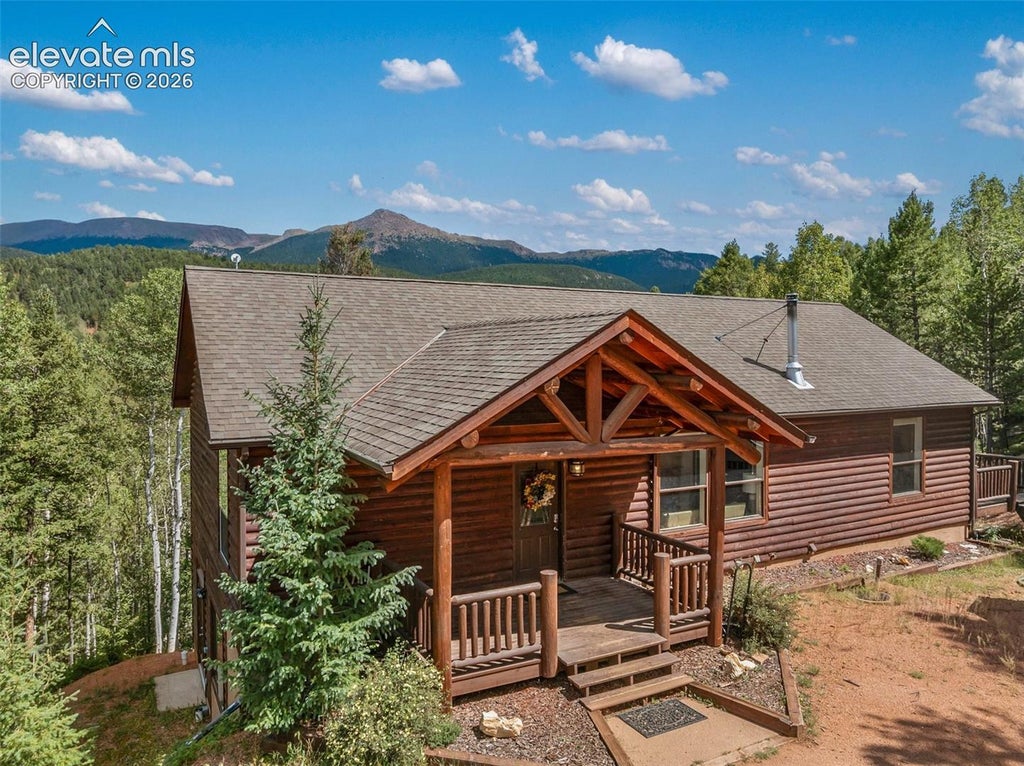
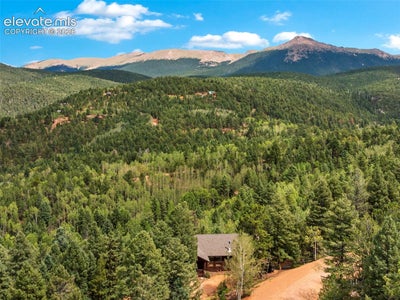
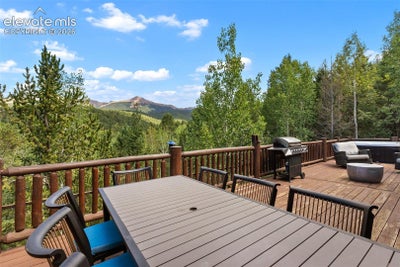
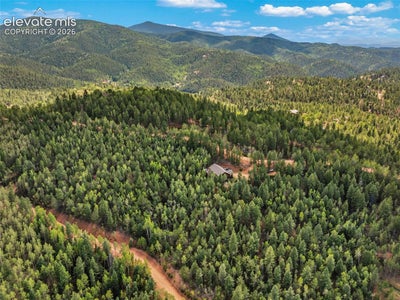
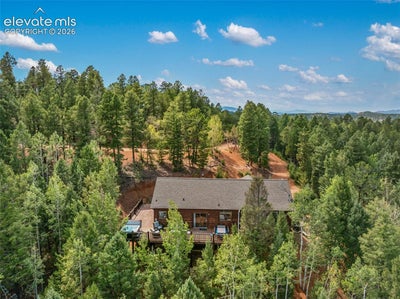
Discover the perfect Colorado mountain getaway where breathtaking Pikes Peak views, peaceful surroundings, and comfortable mountain living come together! Nestled among mature trees in the desirable Rainbow Valley community, this spacious ranch-style home offers approximately 3,136 square feet, 4 bedrooms, and 3 bathrooms, with an inviting layout ideal for a full-time residence, private retreat, or rental. The open main level features beautiful LVP flooring, a welcoming living room with a wood-burning stove, and a spacious kitchen with a large breakfast bar and picturesque mountain views. The primary suite offers a private retreat with a 5-piece bathroom and walk-in closet, while two additional main-level bedrooms provide flexibility for family and guests. Downstairs, the finished walk-out lower level is designed for gathering and entertaining, featuring a generous family room with a beautiful stone-accented gas fireplace, a walk in wet bar, an additional spacious bedroom with adjoining bathroom, and plenty of room to relax and unwind. Step outside to enjoy the fresh mountain air, wooded surroundings, and spectacular views of Pikes Peak. For those dreaming of even more space and privacy, three adjacent vacant lots totaling approximately three additional acres are also available, creating an exceptional opportunity to expand your mountain retreat or preserve the surrounding natural beauty. Conveniently located near Divide and Woodland Park, with easy access to outdoor recreation and everyday amenities, this property combines the tranquility of mountain living with the versatility of a vacation getaway. Whether you're searching for a personal retreat, a full-time mountain home, or an investment opportunity this home offers a wonderful opportunity to enjoy the Colorado lifestyle!
Property Information
- Property type
- Residential
- Sub-type
- Single Family Residence
- Style
- Ranch
- Year built
- 2004
- Living area
- 3,136 Sq Ft
- Lot size
- 1.00 acres
- Days on market
- 7
- MLS® Listing#
- 7240575
Property Features
- Interior
- Breakfast Bar · Wet Bar · High Speed Internet · High Ceilings
- Exterior
- Storage
- Appliances
- Dishwasher · Disposal · Dryer · Oven · Range · Refrigerator · Trash Compactor · Washer · Microwave
- Cooling
- Ceiling Fan(s)
- Heating
- Forced Air · Propane · Wood Stove
- Flooring
- Vinyl · Carpet
- Fireplace
- Wood Burning Stove
- Basement
- Full · Partially Finished · Finished
- Parking
- RV Access/Parking · Gravel · Driveway · None
- Laundry
- In Basement
- Patio
- Deck
- Lot features
- Wooded
- Construction
- Wood Siding
- Roof
- Shingle
- Other structures
- Shed(s)
- Utilities
- Electricity Connected · Propane · Phone Connected
Rooms
Main
- Bedroom12.0x10.0
- Dining Room12.0x10.0
- Kitchen12.0x12.0
- Living Room16.0x12.0
- Master Bedroom16.0x12.0
Basement
- Bedroom25.0x15.0
- Family Room25.0x13.0
- Laundry10.0x8.0
Financial Details
- HOA
- $60 / Annually
- Annual taxes
- $2,312Tax year 2025
- Parcel number
- 2289072060130

Listing Courtesy: Exp Realty LLC - 888-440-2724
Commute Calculator
Explore commute times from 117 Fluorite Lane, Divide, CO 80814.







 PUBLISHER'S NOTICE: All real estate advertised herein is subject to the Federal Fair Housing Act and the Colorado Fair Housing Act, which Acts make it illegal to make or publish any advertisement that indicates any preference, limitation, or discrimination based on race, color, religion, sex, handicap, familial status, or national origin.