1105 South Brook DrLeander, TX 78641
BENBROOK RANCH · Williamson County
Description
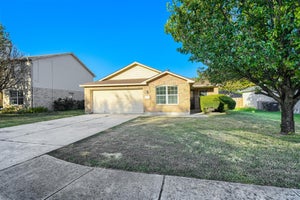
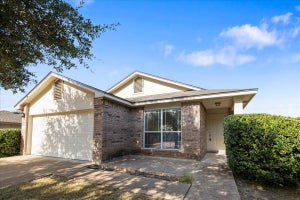
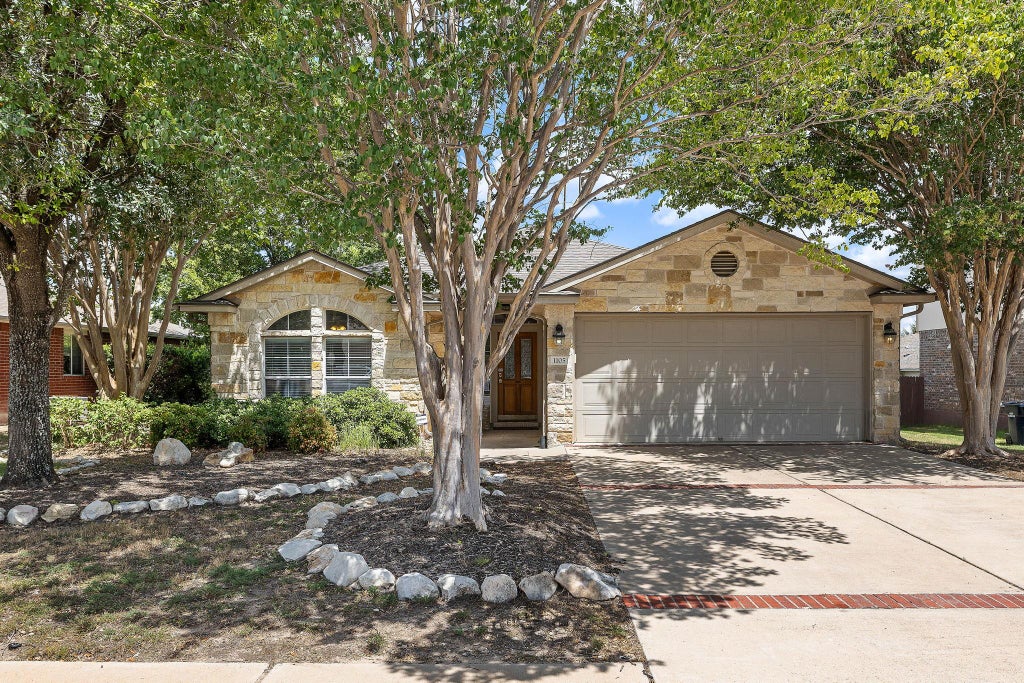
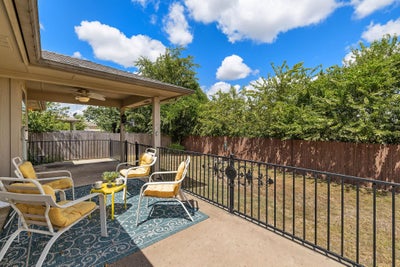
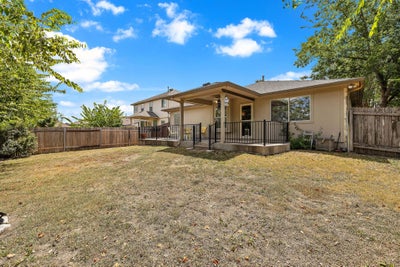
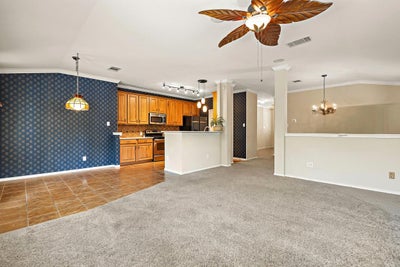
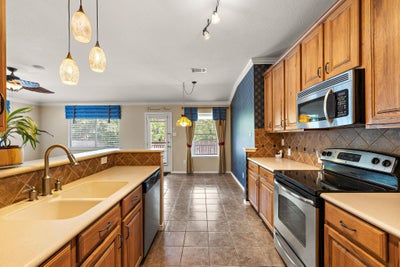
Simple Beauty on South Brook in the Heart of Leander. Sprawling 1-Story*Former Model Home*One Owner*Motivated Seller-Bring Offer! Benbrook Ranch Amenities, Pool, Splashpad, Park, Trails*Well Kept, Move-In Ready! Recent Roof, HVAC, Water Heater. Acclaimed Leander ISD. Nearby Schools, Shopping, Dining, Roadways, Transportation * 3 Bedrooms/2 Baths*Office/4th Bedroom*Formal Dining*Breakfast Area*Open Family Room*Kitchen w/Bar Seating, Walk-In Pantry, Upgraded Custom Cabinets, Stainless Appliances*Primary Suite with Large Walk-In Closet, En-Suite Bath with Dual Vanities, Separate Shower, Soaking Garden Tub*Extended Covered Patio w/Retractable Privacy Awning*Private Yard*Stone Elevation*Garage Dr Opener*Blinds & Window Treatments*Foyer w/Wood Lam Flooring*Propane Gas*Gutters w/Leaf Guard*Whole Home Built-In Speaker System*The Perks of a Builder's Model Home Upgrades & Features * Community, Convenience, Lifestyle Living in Benbrook Ranch Leander * Must See!
Property Information
- Property type
- Residential
- Sub-type
- Single Family Residence
- Year built
- 2004
- Living area
- 1,782 Sq Ft
- Lot size
- 0.17 acres
- Garage spaces
- 2
- Parking spaces
- 6
- Ownership
- Fee-Simple
- Days on market
- 94
- MLS® Listing#
- 6578466
Property Features
- Interior
- Breakfast Bar · Ceiling Fan(s) · Double Vanity · Entrance Foyer · Open Floorplan · Pantry · Soaking Tub · Sound System · Walk-In Closet(s) · Master Downstairs · High Speed Internet · High Ceilings
- Exterior
- None
- Appliances
- Dishwasher · Disposal · Electric Range · Microwave · Free-Standing Range · Vented Exhaust Fan
- Cooling
- Ceiling Fan(s) · Central Air · Electric
- Heating
- Exhaust Fan · Central · Propane
- Flooring
- Carpet · Tile
- Fireplace
- None
- Pool
- None
- Parking
- Attached · Garage Door Opener · Garage Faces Front
- Laundry
- Laundry Room
- Patio
- Covered · Patio
- Fencing
- Privacy · Wood
- Lot features
- Level · Sprinklers In Rear · Sprinklers In Front
- Construction
- Stone Veneer
- Foundation
- Slab
- Roof
- Composition · Shingle
- Windows
- Blinds · Double Pane Windows · Window Treatments
- Security
- Prewired · Smoke Detector(s)
- Other structures
- None
- Community
- Playground · Pool
- Utilities
- Electricity Connected · Propane · Sewer Connected · Underground Utilities
- Sewer
- Public Sewer
- Water source
- Public
Rooms
Main
- Primary Bathroom
- Primary Bedroom
- Dining Room
- Family Room
- Kitchen
- Office
Schools
- Elementary
- Jim Plain
- Middle
- Leander Middle
- High
- Glenn
Financial Details
- HOA
- $32 / MonthlyAssociation: Benbrook Ranch HOA
- Annual taxes
- $6,586Tax year 2026
- Assessed value
- $334,774
- Parcel number
- 17W309911A00250002
Directions
183 NORTH, LEFT ON HERO WAY, RIGHT ON BAGDAD, ONE HALF MILE RIGHT ON SOUTH BROOK, 3RD HOUSE ON LEFT
Listing Courtesy: All City Real Estate Ltd. Co - (512) 689-7330
Last Updated: 2026-08-12T00:00:00.000Z
Commute Calculator
Explore commute times from 1105 SOUTH BROOK DR, Leander, TX 78641.