1413 Post Oak PlaceWestlake, TX 76262
Vaquero Residential Add · Tarrant County
Description
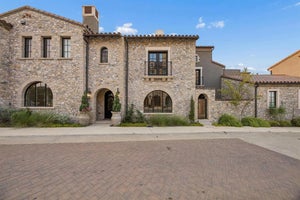
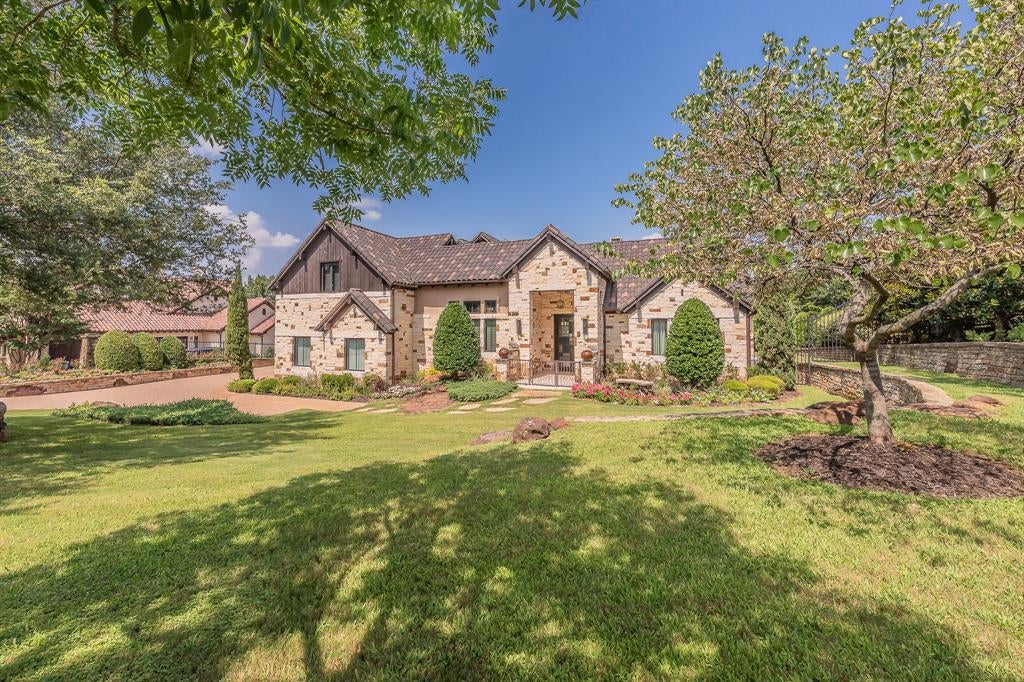
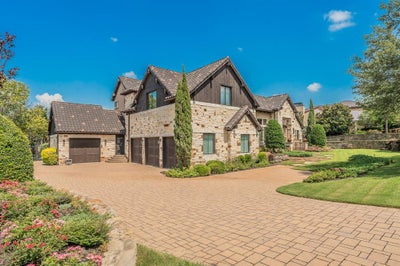
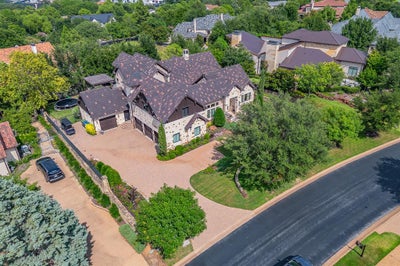
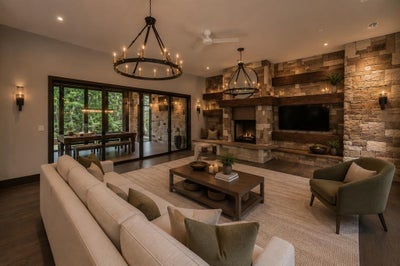
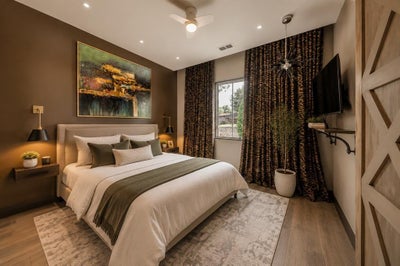
Luxury Living in Vaquero! Experience exceptional luxury and effortless indoor-outdoor living in this stunning Vaquero home featuring a light-filled transitional design and impeccable attention to detail throughout. The thoughtfully designed floor plan centers around a private courtyard with a fire pit, creating the perfect setting for relaxing or entertaining guests. An executive study, elegant entry foyer, and spacious living areas seamlessly connect to the home's inviting outdoor spaces.The open-concept family room showcases a beautiful stone fireplace and flows into the chef-inspired kitchen, complete with Wolf and Sub-Zero appliances, a hammered copper sink, three dishwashers, custom cabinetry, and leathered granite countertops. The luxurious primary suite offers a spa-like retreat with marble flooring, an oversized walk-in shower, and a custom closet system. Each secondary bedroom features a private en-suite bath with designer finishes, vessel sinks, and custom tile work. Designed for year-round enjoyment, the backyard offers a pergola with a Texas-style outdoor kitchen, two covered patios, automatic screens, and expansive sliding glass doors that create a seamless transition between indoor and outdoor living spaces.A rare leasing opportunity in one of the area's most prestigious communities, offering luxury, comfort, and exceptional entertaining spaces. Schedule your private showing today.
Property Information
- Property type
- Residential Lease
- Sub-type
- Single Family Residence
- Style
- Traditional
- Year built
- 2016
- Living area
- 5,281 Sq Ft
- Lot size
- 0.48 acres
- Garage spaces
- 4
- Days on market
- 151
- MLS® Listing#
- 21295570
Property Features
- Interior
- Dry Bar · Kitchen Island · Wet Bar · High Speed Internet · Smart Home · Wired for Sound
- Exterior
- Fire Pit · Rain Gutters · Lighting · Outdoor Grill
- Appliances
- Refrigerator · Built-In Refrigerator · Dishwasher · Disposal · Gas Cooktop · Ice Maker · Indoor Grill · Microwave · Convection Oven · Double Oven · Wine Cooler
- Cooling
- Ceiling Fan(s) · Central Air
- Heating
- Central
- Flooring
- Carpet · Ceramic Tile · Stone · Wood
- Fireplace
- Wood Burning
- Parking
- Garage · Garage Door Opener · Oversized · Gated · Attached
- Laundry
- Electric Dryer Hookup · Washer Hookup
- Patio
- Covered · Patio
- Fencing
- Wrought Iron
- Lot features
- Few Trees · Interior Lot · Landscaped · Subdivided
- Construction
- Stone · Brick
- Foundation
- Slab
- Roof
- Composition
- Windows
- Window Coverings
- Security
- Security Gate · Security Guard · Security System · Smoke Detector(s)
- Community
- Gated
- Utilities
- Cable Available
- Sewer
- Public Sewer
- Water source
- Public
Rooms
First
- Solarium/Sunrm13 x 24
- Breakfast Room13 x 17
- Bedroom15 x 14
- Den18 x 17
- Kitchen21 x 17
- Living Room21 x 23
- Master Bedroom16 x 20
Second
- Bedroom13 x 13
- Game Room38 x 24
Schools
- Elementary
- Westlake Academy
- Middle
- Westlake Academy
- High
- Westlake Academy
- District
- Westlake Academy
Financial Details
- HOA
- YesAssociation: Vaquero HOA
- Parcel number
- 07832087
Directions
GPS

Listing Courtesy: Century 21 Mike Bowman, Inc. - 817-354-7653
Presented by: Rebekah Gilbert
Last Updated: 2026-06-23T00:00:00.000Z
Commute Calculator
Explore commute times from 1413 Post Oak Place, Westlake, TX 76262.