

5679 Flame Vine WaySt Cloud, FL 34771
BRIDGEWALK · Osceola County
Description
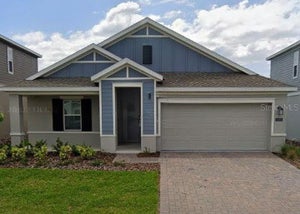
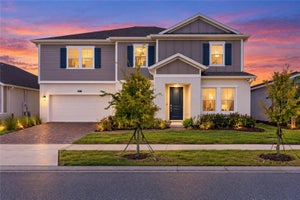
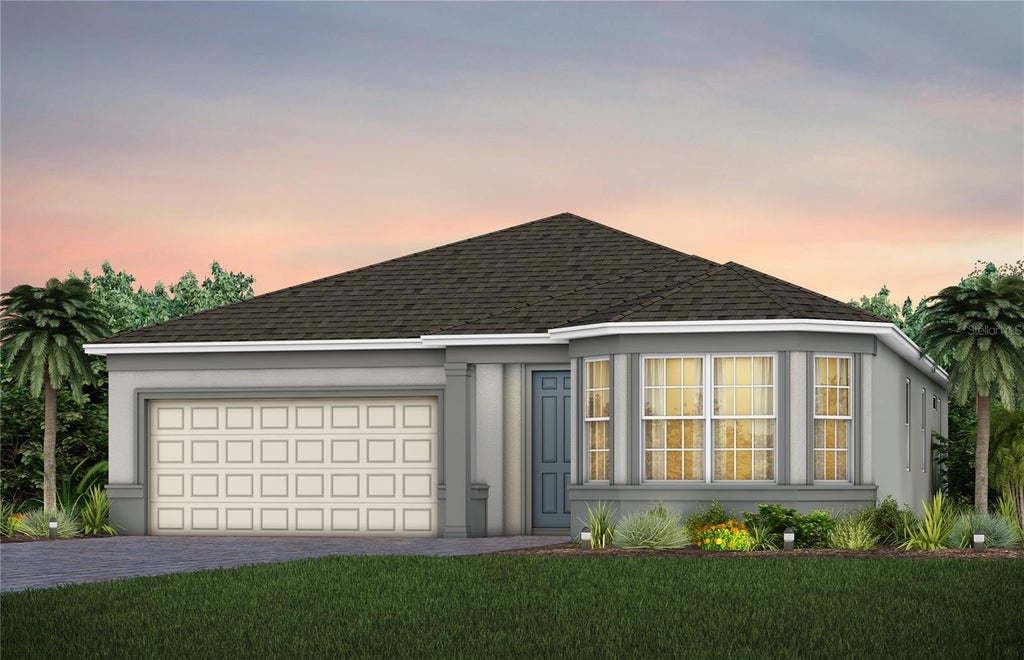
Under Construction. Welcome to Bridgewalk, a new construction community offering single-family homes. Experience the charm and secluded ambiance of this boating community and relish in the ease of reaching Lake Nona's celebrated shopping, dining, and entertainment. Offering a variety of amenities including sports courts, a private boat launch, and more. Step into the Garnet by Pulte, a single-story home offering 4 spacious bedrooms and 2 beautifully appointed bathrooms. The open-concept layout seamlessly connects the kitchen, café, and gathering room, creating an airy atmosphere. The heart of the home is the chef-inspired kitchen, where soft-close cabinetry meets luxurious quartz countertops. The kitchen boasts a large center island, a convenient storage pantry, and top-of-the-line Whirlpool stainless steel appliances—including a refrigerator. From the kitchen, the Garnet flows effortlessly into the café and gathering room, leading to a covered lanai, making this home ideal for seamless indoor-outdoor living. Retreat to the luxurious owner’s suite, a serene sanctuary with a spacious walk-in closet and an en suite bathroom. Dual vanity sinks, a frameless glass-enclosed shower, and a linen closet complete the tranquil space. The three additional spare bedrooms and bathroom provide ample space for family and guests. Every detail of this home has been carefully curated, from the wood-look luxury vinyl plank flooring throughout the main living areas and owner’s suite, to the beautiful tile in the bathrooms and laundry room. Designer-curated finishes elevate every corner of this home, including matte black hardware and plumbing fixtures, 2” faux wood blinds, and Sherwin Williams City Loft Interior Wall Paint throughout. Enjoy the convenience of modern living with a smart thermostat, video doorbell, and LED downlighting. Schedule a tour today!
Property Information
- Property type
- Residential
- Sub-type
- Single Family Residence
- Style
- Florida / Mediterranean
- Year built
- 2026
- Stories
- 1
- Living area
- 2,199 Sq Ft
- Lot size
- 0.14 acres
- Lot dimensions
- 50x120
- Garage spaces
- 2
- Ownership
- Fee Simple
- Zoning
- PD/AN
- Days on market
- 95
- MLS® Listing#
- O6423791
Property Features
- Interior
- Eat-in Kitchen · Open Floorplan · Smart Home · Stone Counters · Walk-In Closet(s)
- Exterior
- Lighting · Rain Gutters
- Appliances
- Dishwasher · Disposal · Dryer · Electric Water Heater · Microwave · Range · Refrigerator · Washer
- Cooling
- Central Air
- Heating
- Central · Electric · Heat Pump
- Flooring
- Tile
- Parking
- Driveway · Garage Door Opener · Attached
- Laundry
- Inside · Laundry Room
- Patio
- Covered · Rear Porch
- Lot features
- Cleared · Landscaped · Paved
- Construction
- Block · Stucco
- Foundation
- Slab
- Roof
- Shingle
- Windows
- Blinds · Double Pane Windows · Insulated Windows · Low Emissivity Windows
- Security
- Smoke Detector(s)
- Community
- Clubhouse · Fitness Center · Pool · Street Lights
- Utilities
- Cable Available · Cable Connected · Electricity Connected · Sewer Connected · Underground Utilities · Water Connected
- Sewer
- Public Sewer
- Water source
- Public
Rooms
First
- Dinette19x6
- Balcony/Porch/Lanai18x6
- Bathroom 29x5
- Bedroom 212x10
- Bedroom 410x10
- Great Room19x17
- Kitchen13x18
- Laundry6x8
- Master Bathroom9x8
- Master Bedroom18x12
Second
- Bedroom 312x10
Schools
- Elementary
- VOYAGER K-8
- Middle
- VOYAGER K-8
- High
- Tohopekaliga High School
Financial Details
- HOA
- $2,544 / MonthlyAssociation: Erik Baker
- Annual taxes
- $3,639Tax year 2025
- Parcel number
- 04-25-31-3523-0001-3440
Directions
From US 192, Head North on Narcossee Rd, Turn Right onto Cyrils Dr, Turn Left onto Addison Blvd
Listing Courtesy: PULTE REALTY OF NORTH FLORIDA LLC - 407-554-5034
Last Updated: 2026-07-09T00:00:00.000Z
Documents & links
Provided by Adrienne Escott
- Virtual tourVisit
Commute Calculator
Explore commute times from 5679 FLAME VINE WAY, ST CLOUD, FL 34771.