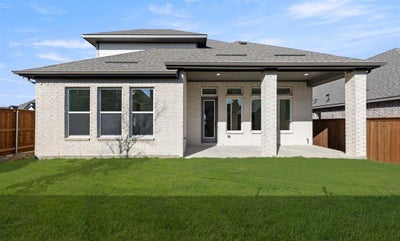

2233 Switchgrass DriveFlower Mound, TX 76226
Furst Ranch · Denton County
Description
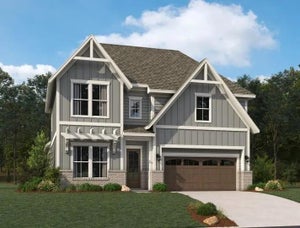
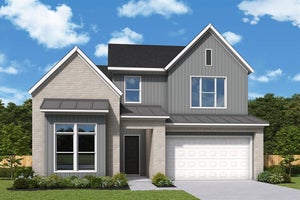
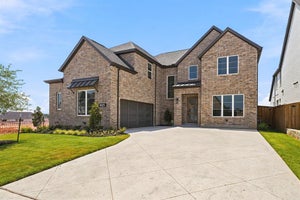
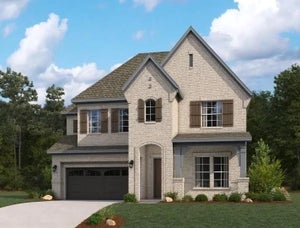
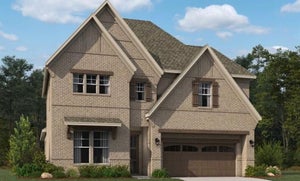
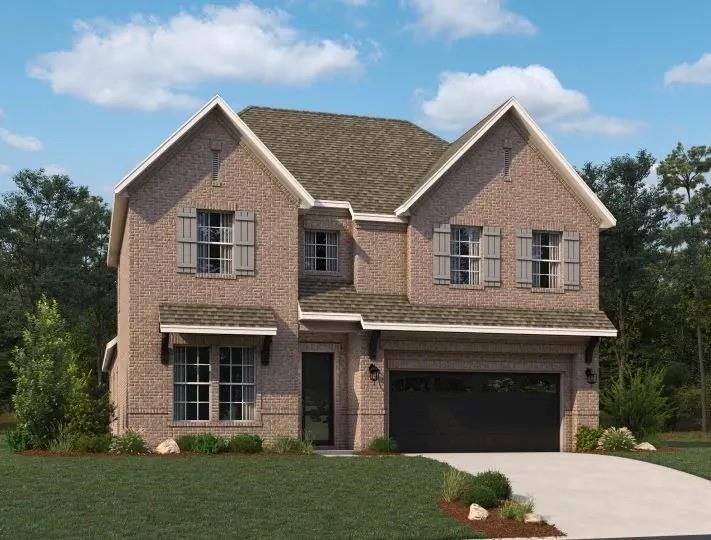
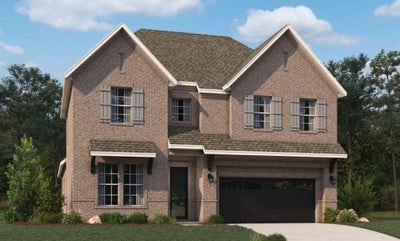
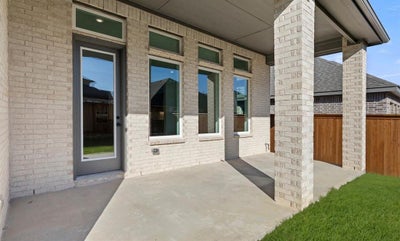
MLS# 21372842 - Built by Ashton Woods Homes - Dec 2026 completion! ~ Ashton Woods new construction in Furst Ranch (Argyle ISD) with estimated completion in December. 5 beds, 4 full baths, 2 powder baths - one up and one down. Family room with sider to patio, and upstairs game room and media room. Open to below in the kitchen and dinning area. Beam treatment in the kitchen, free standing tub in primary bath, and tub to shower conversion in guest bed down stairs. Design inspired by our Artisan collection - Artisan is full of earthy tones and artfully mixed textures. Think bohemian touches, easygoing finishes and copper - kettle popcorn popped by hand over the fire. A look that’s inventive, comfortable and real.
Property Information
- Property type
- Residential
- Sub-type
- Single Family Residence
- Style
- Craftsman
- Year built
- 2026
- Living area
- 3,842 Sq Ft
- Lot size
- 0.14 acres
- Lot dimensions
- 50x120, 60x120
- Garage spaces
- 2
- Days on market
- 32
- MLS® Listing#
- 21372842
Property Features
- Interior
- Eat-in Kitchen · Granite Counters · Kitchen Island · Open Floorplan · Pantry · Walk-In Closet(s) · Wired for Data · High Speed Internet
- Exterior
- Rain Gutters · Private Yard
- Appliances
- Dishwasher · Disposal · Electric Water Heater · Gas Cooktop · Gas Oven · Gas Range · Microwave · Vented Exhaust Fan
- Cooling
- Attic Fan · Central Air · ENERGY STAR Qualified Equipment · Humidity Control · Zoned
- Heating
- Exhaust Fan · ENERGY STAR Qualified Equipment · ENERGY STAR/ACCA RSI Qualified Installation · Humidity Control · Natural Gas · Zoned
- Flooring
- Carpet · Vinyl
- Parking
- Garage Door Opener · Garage Faces Front · Attached
- Laundry
- Electric Dryer Hookup · Washer Hookup
- Patio
- Covered
- Fencing
- Back Yard · Fenced · Full · Wood
- Construction
- Brick
- Foundation
- Slab
- Roof
- Composition
- Security
- Carbon Monoxide Detector(s) · Prewired · Smoke Detector(s)
- Community
- Pool · Clubhouse · Curbs · Fitness Center · Park · Playground
- Utilities
- Cable Available
Rooms
Second
- Bedroom14 x 13
- Bedroom16 x 13
- Bedroom12 x 11
- Game Room14 x 16
- Utility Room11 x 9
First
- Bedroom12 x 11
- Dining Room11 x 16
- Kitchen16 x 16
- Living Room22 x 17
- Master Bedroom16 x 14
- Office11 x 9
Schools
- Elementary
- Argyle South
- Middle
- Argyle
- High
- Argyle
- District
- Argyle ISD
Financial Details
- HOA
- $1,950 / AnnuallyAssociation: Vision Communities Management
- Parcel number
- 2233 Switchgrass
Directions
From downtown Dallas, head north on I - 35E N toward Denton. Stay on I-35E for about 30 miles, then take the exit for FM 407. Turn left onto FM 407 and continue for about 4–5 miles. Then turn right onto US-377 N and drive about 2 miles. From there, turn left into the community.

Listing Courtesy: HomesUSA.com - 888-872-6006
Presented by: Ben Caballero
Last Updated: 2026-08-29T00:00:00.000Z
Documents & links
Provided by Ben Caballero
- Virtual tourVisit
Commute Calculator
Explore commute times from 2233 Switchgrass Drive, Flower Mound, TX 76226.