



116 Crestridge Common SWCalgary, AB T3B 6J5
Crestmont
Description
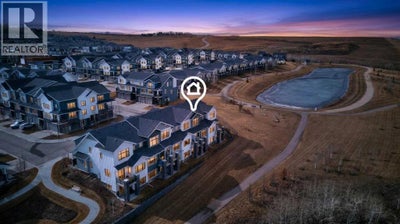
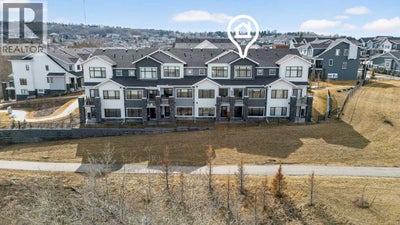
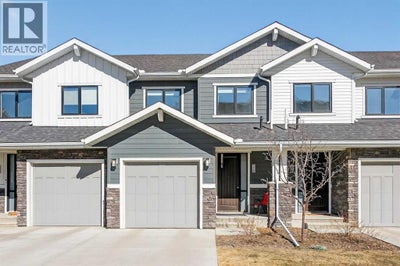
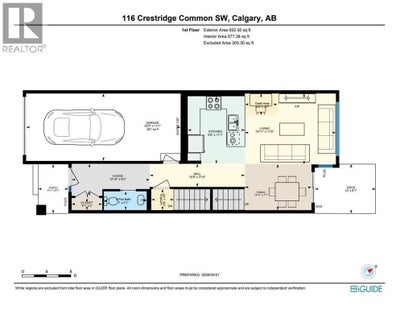
LAST CHANCE for one of the few West-to-East views of the Ravine, Mountains and Pond path - enjoy from private Balcony, Patio AND Primary Bedroom, at the furthest corner of Arrive at Crestmont West. CLICK the iGuide LINK to view 3D Tour and Floor Plan. 2034 square feet of developed space offers 3 enclosed Bedrooms, plus open Studio-style 4th. 5 Desk-spaces, 3.5 Bathrooms, permit-finished Basement, large Foyer, full-sized Dining and Living Rooms, a contemporary wrapped Quartz-counter Kitchen with wide eating bar, upper level Laundry, tons of Storage AND as a bonus, a 25.5' x 11' Garage with full drive holds the biggest trucks or car + bikes. FUN FACT: these 2-Storey homes are the only plans with flat entry to the Main Floor, not walk-up to over the Garage every day, PLUS full use Basements, PLUS front AND rear windows, PLUS walk-out patio and use of the Bare Land yard. Many of the Double Garage and 3-Level units have no basement but do have attached rear neighbours, smaller size total, no rear windows and no full use yard (see our RPR with Compliance). High-end finishings, like luxury vinyl plank and tile floors through the Main, Basement, Foyer, Bathrooms and Laundry, 8' high interior main doors, slab-style soft-close cabinets, full-height pantry, stone counters throughout, undermount sinks, stainless appliance package, roller blinds, tankless hot water, active HRV/HVAC, pot lighting, sleek plumbing and lighting fixtures, a gas line at BBQ, a water line in the Garage. Primary has Walk-in Closet with window, personal Ensuite, 2-sinks, 5' shower, and private water closet; Bed 2 and 3 have South windows; Main Bath has soaker tub/shower and is extra-deep; Laundry is by the wide Linen Closet; Living Room is deep enough to allow Desk and Eating Bar full use; Dining can have an extended Table; Basement Development is versatile for Bedroom, Rec or Media, Home Office or Business, Gaming, or Entertainment, Storage-Utility is huge and Tankless Water Tank gives more room includi ng under-stair Storage, and the HUGE Garage is over-sized in both width AND depth. This complex is also YOUNG - Alberta New Home Warranty started 2022 - ask your favourite agent to give you the documents right away, to show the advantages of 116 Crestridge Common SW - don't wait! (id:31684)
Property Information
- Property type
- Residential
- Sub-type
- Townhouse
- Year built
- 2022
- Stories
- 2
- Living area
- 1,467 Sq Ft
- Lot size
- 1,772 Sq Ft
- Lot dimensions
- 1772.00
- Parking spaces
- 2
- Ownership
- Freehold
- Listing #
- A2357741
Property Features
- Appliances
- Electric Range · Refrigerator · Dishwasher · Tankless Water Heater · Range Hood
- Cooling
- None
- Heating
- Forced Air · Other
- Flooring
- Carpet · Ceramic Tile
- Basement
- Walk-Out Access · Finished · Full
- Parking
- Concrete · Attached
- Fencing
- Partial
- Lot features
- Cul-De-Sac
- Construction
- Stone
- Windows
- Window Coverings
Rooms
Basement
- 3pc Bathroom5.08 Ft x 11.67 Ft
- Storage7.25 Ft x 18.25 Ft
- Storage3.42 Ft x 6.50 Ft
- Bedroom8.58 Ft x 11.58 Ft
- Den5.08 Ft x 11.00 Ft
- Game Room10.00 Ft x 11.58 Ft
Main level
- 2pc Bathroom3.08 Ft x 7.00 Ft
- Other8.08 Ft x 10.00 Ft
- Foyer5.25 Ft x 12.83 Ft
- Dining Room7.58 Ft x 10.92 Ft
- Kitchen9.42 Ft x 11.08 Ft
- Living Room11.67 Ft x 14.92 Ft
Upper Level
- Primary Bedroom12.08 Ft x 12.92 Ft
- Other6.50 Ft x 6.83 Ft
- 4pc Bathroom8.33 Ft x 11.08 Ft
- 4pc Bathroom5.75 Ft x 9.08 Ft
- Bedroom9.92 Ft x 12.83 Ft
- Bedroom9.08 Ft x 14.08 Ft
- Laundry3.42 Ft x 3.92 Ft
Financial Details
- HOA
- $307 / MonthlyAssociation: PEKA Property Management
- Annual taxes
- $3,927Tax year 2026
- Parcel number
- 0038224119

Listing Courtesy: CIR Realty
Data Terms of Use
This website is operated by EXIT Realty Results, a brokerage who is a member of The Canadian Real Estate Association (CREA). The content on this website is owned or controlled by CREA. By accessing this website, the user agrees to be bound by these terms of use as amended from time to time, and agrees that these terms of use constitute a binding contract between the user, EXIT Realty Results, and CREA.
Copyright
The content on this website is protected by copyright and other laws, and is intended solely for the private, non-commercial use by individuals. Any other reproduction, distribution or use of the content, in whole or in part, is specifically prohibited. Prohibited uses include commercial use, “screen scraping”, “database scraping”, and any other activity intended to collect, store, reorganize or manipulate the content of this website.
Trademarks
REALTOR®, REALTORS®, and the REALTOR® logo are certification marks that are owned by REALTOR® Canada Inc. and licensed exclusively to The Canadian Real Estate Association (CREA). These certification marks identify real estate professionals who are members of CREA and who must abide by CREA’s By-Laws, Rules, and the REALTOR® Code. The MLS® trademark and the MLS® logo are owned by CREA and identify the professional real estate services provided by members of CREA.
Liability and Warranty Disclaimer
The information contained on this website is based in whole or in part on information that is provided by members of CREA, who are responsible for its accuracy. CREA reproduces and distributes this information as a service for its members, and assumes no responsibility for its completeness or accuracy.
Amendments
EXIT Realty Results may at any time amend these Terms of Use by updating this posting. All users of this site are bound by these amendments should they wish to continue accessing the website, and should therefore periodically visit this page to review any and all such amendments.
Commute Calculator
Explore commute times from 116 Crestridge Common SW, Calgary, AB T3B 6J5.


