5914 Shell Ridge DriveLithia, FL 33547
FISHHAWK RANCH WEST PHASE 1B/1C · Hillsborough County
Description
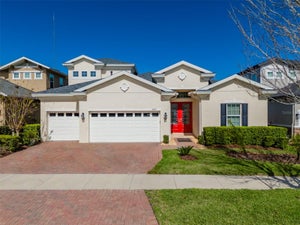
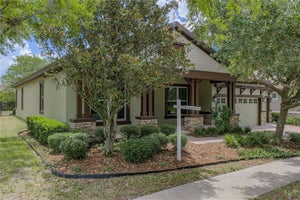
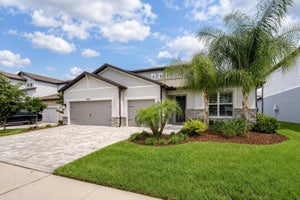
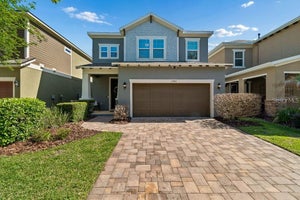
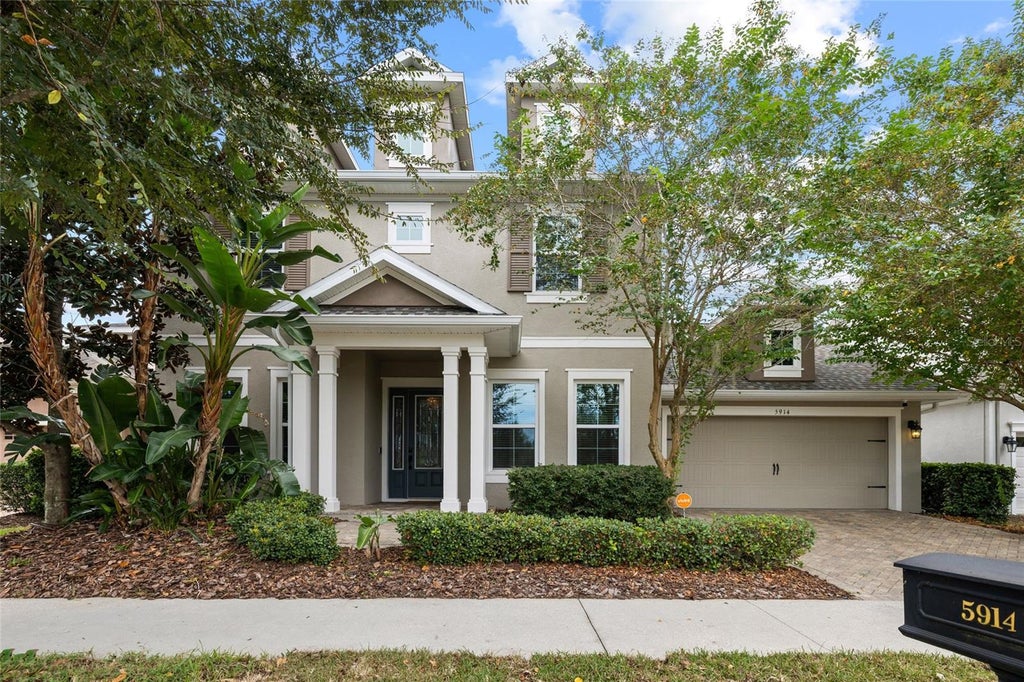
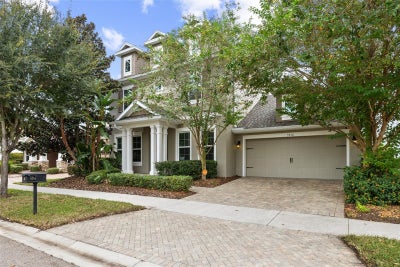
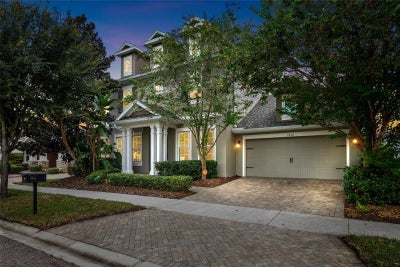
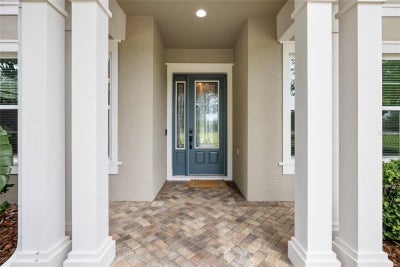
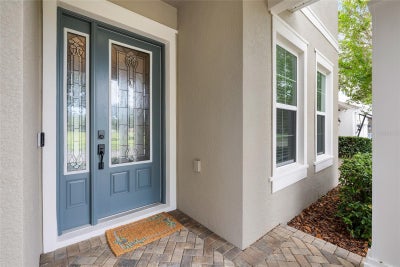
Virtually Staged. **VA assumable loan** Welcome to this Cardel Homes Endeavor II in FishHawk Ranch, situated directly on Central Park and across from the clubhouse and pool. With 4 bedrooms, 3.5 bathrooms, a dedicated office, an upstairs bonus room, and a 3-car garage, the floor plan offers space to gather and room to spread out. Hand-scraped wood floors welcome you into the home, where crown molding, detailed baseboards, and abundant natural light add warmth throughout. The formal dining room connects through a butler’s pantry to the kitchen, which features soft white cabinetry and granite countertops and opens to the living area. The first-floor primary suite is joined by a guest bedroom and full bathroom. Upstairs, two additional bedrooms share a full bathroom and a spacious bonus room. Outfitted with a whole home water softener and filter, as well as reverse osmosis in the kitchen! A fully fenced back yard provides room for outdoor entertaining, with plenty of room to add a pool of your dreams! Major 2026 updates include a NEW ROOF, NEW CARPET, and NEW PAINTED EXTERIOR AND INTERIOR. The home is zoned for A-rated schools, including nearby Stowers Elementary and Barrington Middle School, as well as Newsome High School. A VA assumable loan with a 2.2% interest rate and an approximate $302,000 balance may be available, subject to loan servicer approval and verification of terms.
Property Information
- Property type
- Residential
- Sub-type
- Single Family Residence
- Year built
- 2014
- Stories
- 2
- Living area
- 3,484 Sq Ft
- Lot size
- 0.18 acres
- Garage spaces
- 3
- Ownership
- Fee Simple
- Zoning
- PD
- Days on market
- 37
- MLS® Listing#
- TB8553302
Property Features
- Interior
- Eat-in Kitchen · Open Floorplan · Stone Counters · Tray Ceiling(s) · Walk-In Closet(s)
- Exterior
- Lighting
- Appliances
- Dishwasher · Electric Water Heater · Microwave · Range · Refrigerator
- Cooling
- Central Air
- Heating
- Central
- Flooring
- Carpet · Hardwood
- Parking
- Garage Door Opener · Attached
- Laundry
- Inside · Laundry Room
- Patio
- Covered · Front Porch · Patio · Rear Porch
- Fencing
- Fenced
- Lot features
- Cleared · Level · Paved
- Construction
- Block · Stucco
- Foundation
- Slab
- Roof
- Shingle
- Security
- Security System · Smoke Detector(s)
- Community
- Clubhouse · Fitness Center · Playground · Pool · Sidewalks
- Utilities
- Natural Gas Available · Cable Available · Electricity Connected · Natural Gas Connected · Underground Utilities · Water Connected
- Sewer
- Public Sewer
- Water source
- Public
Rooms
First
- Dinette12x11
- Bedroom 211x12
- Dining Room14x14
- Great Room19x21
- Kitchen11x14
- Master Bedroom13x19
- Office11x14
Second
- Bedroom 312x12
- Bedroom 410x12
Schools
- Elementary
- Stowers Elementary
- Middle
- Barrington Middle
- High
- Newsome-HB
Financial Details
- HOA
- $102 / MonthlyAssociation: Patti Picciano
- Annual taxes
- $12,702Tax year 2025
- Parcel number
- U-30-30-21-9UC-000006-00008.0
Directions
From 301, turn east onto Boyette Rd / Fishhawk Blvd. Turn right onto Circa Fishhawk Blvd. Take the second exit at the roundabout to stay on Circa Fishhawk Blvd. Turn right onto Shell Ridge Dr and the property will be on your left.
Listing Courtesy: RE/MAX REALTY UNLIMITED - 813-651-1900
Last Updated: 2026-09-27T00:00:00.000Z
Commute Calculator
Explore commute times from 5914 SHELL RIDGE DRIVE, LITHIA, FL 33547.