

4436 E River Oak TrailTucson, AZ 85718
River Oak Estates (1-46) · Pima County
Description
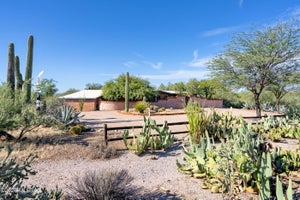
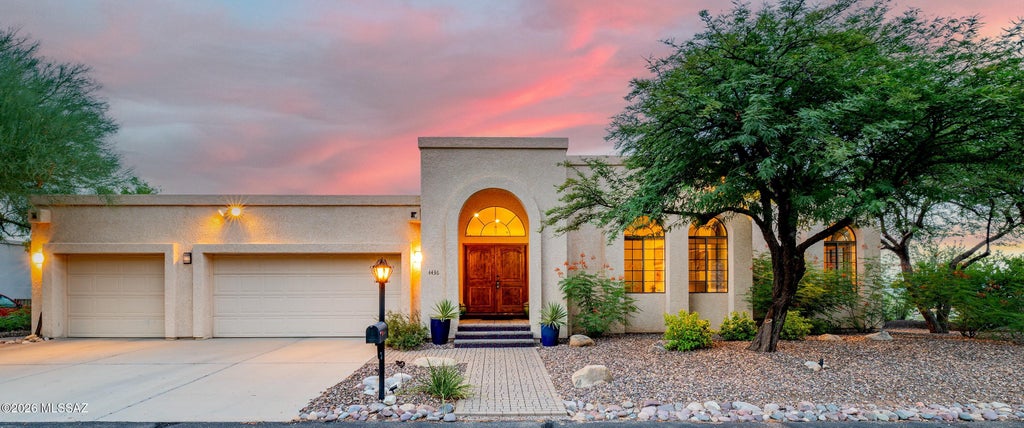
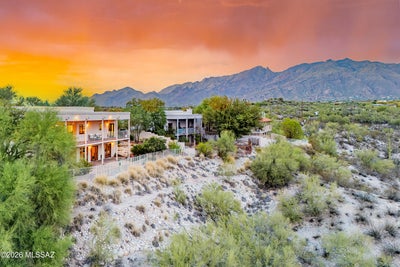
Perched on an elevated hillside lot in the gated 30-home enclave of Rio Robles Estates, this 3,432 SF contemporary split-level home provides unobstructed mountain and city-light views of the Rincon, Santa Catalina, and Santa Rita Mountains. Structural elevation guarantees panoramic views through strategic floor-to-ceiling windows and custom French doors on both levels. Situated on a 0.53-acre lot, the property utilizes its hillside topography to provide panoramic views of the valley floor and surrounding mountain ranges. The outdoor grounds feature low-maintenance desert landscaping with mature Mesquite trees, engineered brick paver walkways, a wide viewing deck, and a deep lower patio space shaded by mature desert Mesquite trees. CAPITAL IMPROVEMENTS: New roof fully completed (2025) two new high-efficiency HVAC units under active warranty (2025). The complete roof replacement was fully permitted and inspected under modern municipal building codes to optimize structural resilience. Two separate high-efficiency central air heating and cooling systems were installed in 2025. Systems operate on a multi-zone layout to maximize energy efficiency across both levels of the split-level blueprint. Equipment remains under transferable manufacturer warranties. The interior layout uses a modern split-level design featuring soaring ceilings, clear architectural sightlines, and strategic floor-to-ceiling windows that capture the surrounding views. Living surfaces are finished with a combination of high-grade solid hardwood and neutral ceramic tiling, entirely free of carpet. The kitchen layout is anchored by solid granite countertops, a custom walk-in pantry, and a brand-new stainless steel refrigerator. The upper level contains the primary suite, positioned deliberately to face the Santa Catalina range. The primary bathroom features dual separate vanities, an independent walk-in shower, a deep soaking tub framed against a view window, and an expansive walk-in closet layout. The lower split-level functions as an independent flex zone, completely equipped with a spacious secondary living room, full wet bar, a dedicated home office, a multipurpose room, and an independent laundry facility featuring a built-in folding station and storage cabinets. Additional features include an attached 3-car garage outfitted with premium, scratch-resistant epoxy flooring and professional custom storage solutions designed by California Closets. The property sits safely above the municipal flood zone. Homeowners retain private, keyed gate access directly into The River Walk (The Loop), connecting the property seamlessly to Tucson's premier multi-use trail system and the Rillito River wash common areas. Conveniently located just 0.8 miles from Whole Foods Market and Trader Joe's at River Center, and only 0.9 miles from St. Philip's Plaza, offering boutique shopping, dining, and a weekly farmers market. This exceptional location combines the privacy of a gated hillside enclave, panoramic mountain and city-light views, and convenient access to some of Tucson's most desirable amenities.
Property Information
- Property type
- Residential
- Sub-type
- Single Family Residence
- Style
- Contemporary
- Year built
- 1994
- Living area
- 3,432 Sq Ft
- Lot size
- 0.53 acres
- Lot dimensions
- 125' X 202' X 100' X 214'
- Garage spaces
- 3
- Zoning
- Pima County - CR1
- Days on market
- 94
- MLS® Listing#
- 22620060
Property Features
- Interior
- Entrance Foyer · Walk-In Closet(s) · Granite Counters · Pantry · High Speed Internet
- Exterior
- Balcony · None
- Appliances
- Dishwasher · Disposal · Refrigerator · Electric Range · Microwave · Dryer · Gas Water Heater
- Cooling
- Zoned · ENERGY STAR Qualified Equipment · Ceiling Fan(s)
- Heating
- ENERGY STAR Qualified Equipment · Natural Gas · Zoned
- Flooring
- Ceramic Tile · Wood
- Fireplace
- None
- Parking
- Garage Door Opener · Attached · Garage
- Laundry
- Laundry Room · Gas Dryer Hookup · Electric Dryer Hookup
- Patio
- Covered · Deck · Patio
- Fencing
- Wrought Iron · Masonry
- Lot features
- Sprinklers In Front · Subdivided · Native Plants · Few Trees
- Construction
- Stucco · Frame
- Roof
- Built-Up
- Windows
- Skylight(s) · Double Pane Windows
- Security
- Smoke Detector(s) · Carbon Monoxide Detector(s)
- Community
- Gated
- Utilities
- Natural Gas Available
- Water source
- Public
Schools
- Elementary
- Davidson
- Middle
- Doolen
- High
- Catalina
Financial Details
- HOA
- $108 · period not stated
- Annual taxes
- $5,411Tax year 2025
- Parcel number
- 110-01-0600
Directions
Head East on Fort Lowell Road, Take a left on Swan Road, take a left on East River Road, take a left on River Oak Trail, the home will be on the right with a sign out front
Commute Calculator
Explore commute times from 4436 E River Oak Trail, Tucson, AZ 85718.