11 Maple Hill DriveKitchener, ON N2M 2R7
Waterloo
Description
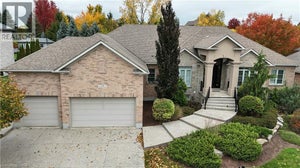
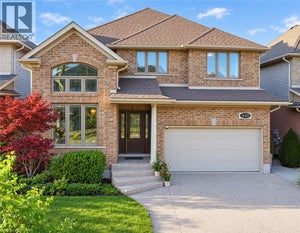
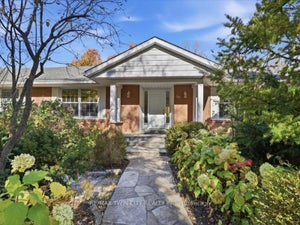
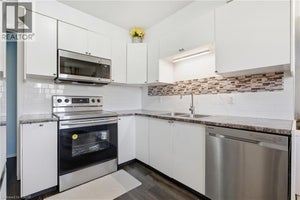
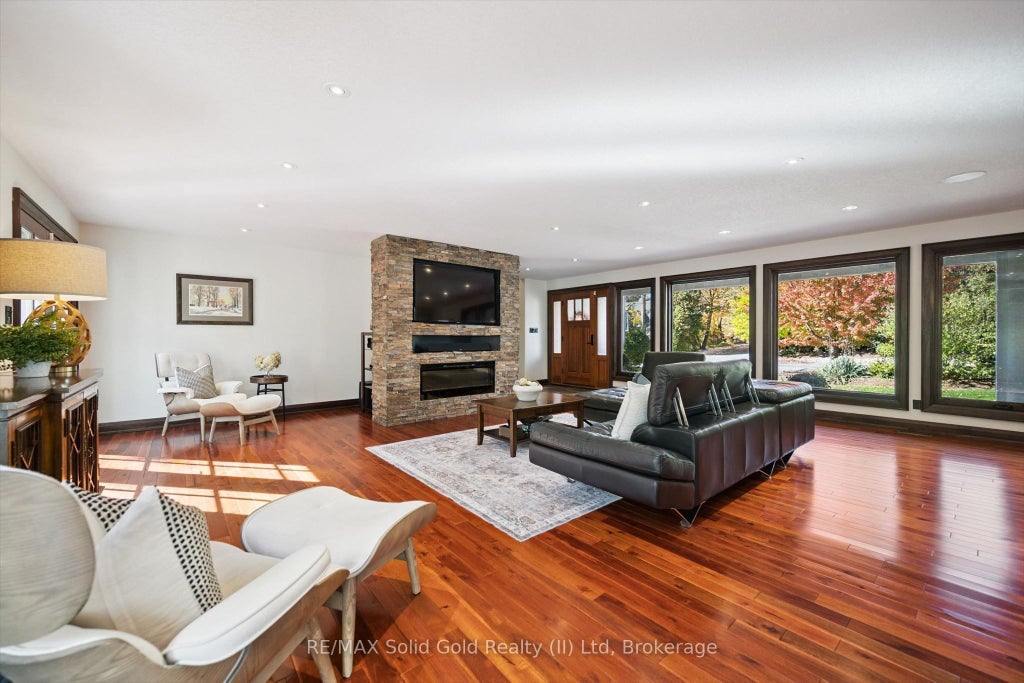
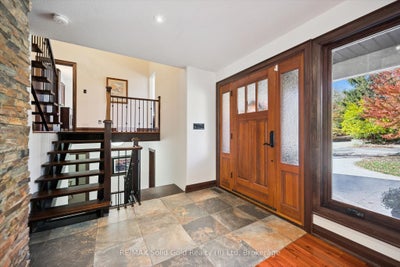
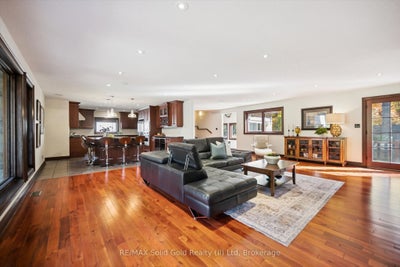
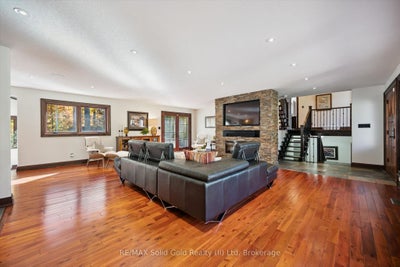
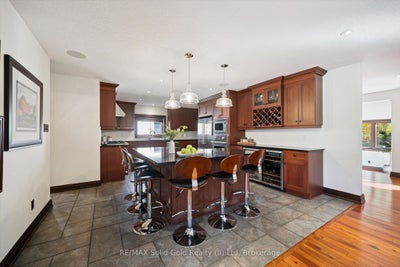
Do you need a layout that works for both your teenagers and your aging parents? 3 separate bedroom levels allow each generation to have their own living quarters, while everyone can live together in a multi-generational home. Or, do you have a blended family and need more bedrooms? This house has 7 different bedroom options and provides space so everyone can spread out. The front entry leads into the stunning great room with hardwood floors. The expansive kitchen is a chef's dream, with a centre quartz island, gas stove with 4 burners and griddle, plus heated floors! The built in double wall of pantry cupboards lead to the large dining room with vaulted ceiling and overlooking the pretty treed backyard. The first bedroom level up could be considered the primary bedroom wing, with it's own ensuite bathroom, bedroom and sitting room. The next staircase takes you up to the kid's bedroom wing with 3 large bedrooms and a beautifully remodelled main bathroom. The bedroom level below the primary wing, could be used for extended family stays with 2 more additional bedrooms (one is currently being used as a home office space). Then the next level leads to the basement rec room and extra storage room. 3 car garage - a double car garage and a separate single car garage, plus 10 extra car parking on the aggregate driveway means you should never run out of parking space. Located on almost a half acre lot, this property is adjacent to Westmount Golf & Country Club and on one of most exclusive streets in KW.
Property Information
- Property type
- Residential
- Sub-type
- Single Family Residence
- Style
- 2-Storey
- Stories
- 2
- Lot size
- 0.44 acres
- Lot dimensions
- 100.0x191.3
- Parking spaces
- 13
- MLS® Listing#
- X14103196
Property Features
- Appliances
- Water Softener
- Cooling
- Central Air
- Heating
- Natural Gas · Forced Air
- Fireplace
- Electric
- Basement
- Sump Pump · Full · Finished
- Pool
- None
- Parking
- Garage Door Opener · Attached
- Patio
- Deck
- Lot features
- Irregular Lot · On Golf Course
- Construction
- Stucco · Stone
- Roof
- Asphalt
- Sewer
- Septic Tank
Rooms
Second
- Other1.16 x 2.03
- Bathroom4.9 x 2.68
- Bedroom4.7 x 4.02
- Bedroom6.93 x 4.89
- Bedroom4.7 x 3.4
Main
- Foyer3.07 x 2.49
- Mud Room1.71 x 3.7
- Bathroom1.57 x 2.32
- Dining Room2.92 x 6.28
- Kitchen7.69 x 6.22
- Living Room7.65 x 9.53
Basement
- Recreation8.95 x 7.47
- Utility Room4.69 x 2.61
Upper
- Bathroom4.12 x 3.16
- Bedroom3.66 x 6.05
- Bedroom3.49 x 5.68
Lower
- Bathroom1.58 x 1.51
- Bedroom3.16 x 6.21
- Bedroom4.17 x 2.92
- Laundry2.85 x 3.14
- Utility Room2.18 x 2.08
- Utility Room1.58 x 1.36
Financial Details
- Annual taxes
- $17,420Tax year 2026
- Assessed value
- $1,239,000
- Parcel number
- 224010318
Directions
Glasgow St to Silvercrest Dr
Listing Courtesy: Revel Realty Inc - 7057656555
Commute Calculator
Explore commute times from 11 Maple Hill Drive, Kitchener, ON N2M 2R7.