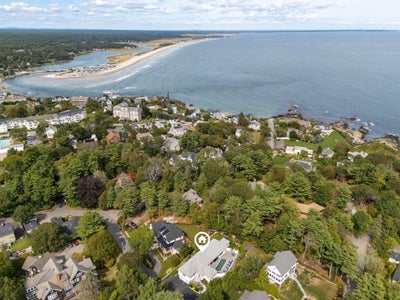
67 Cherry LaneOgunquit, ME 03907
York County
Description
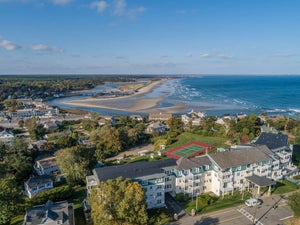
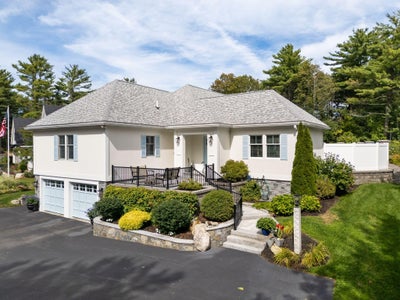
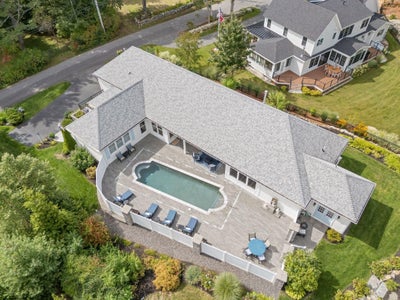
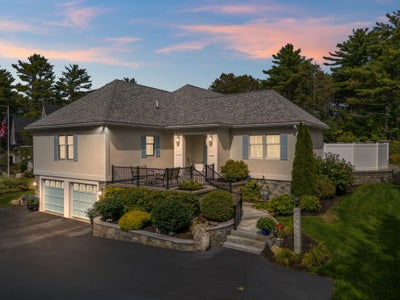
Nestled within a sought-after neighborhood where the ocean breezes whisper through meticulously landscaped perennial gardens, this custom-built luxury residence represents the pinnacle of sophisticated coastal living. Here, architectural excellence converges with an unparalleled location mere moments from the legendary Marginal Way, Perkins Cove, and the pristine shores of Ogunquit Beach. This distinguished ranch-style home spans nearly four thousand square feet of thoughtfully designed living space, where superior craftsmanship reveals itself in every carefully considered detail. The main level welcomes you with oversized windows that flood the interior with luminous natural light, while a striking gas fireplace anchors the living room with warmth and understated grandeur. The chef's kitchen stands as a culinary sanctuary, complemented by an adjacent butler's pantry that seamlessly facilitates both intimate gatherings and grand entertaining. Two generously proportioned bedrooms grace the main level, including a primary suite that transcends ordinary luxury—featuring a custom tile walk-in shower, split double vanities, soaking tub and spa-like tranquility. A dedicated office provides the perfect retreat for professional pursuits, while a sun room transitions effortlessly to an outdoor patio and sparkling Gunite pool—your private oasis for endless summer afternoons. The finished lower level, accessible via a convenient elevator, reveals additional living quarters complete with a fourth bedroom, full bathroom, comfortable living area, workshop, and abundant storage. This versatile space adapts brilliantly to accommodate guests, extended family, or creative endeavors. The oversized 2 car garage is not to be overlooked. Spacious and expertly situated to allow ease of access to the elevator as well as the mechanical room and all lower level accommodations. This extraordinary property offers the rare opportunity to embrace Maine's coastal lifestyle without compromi
Property Information
- Property type
- Residential
- Sub-type
- Single Family Residence
- Style
- Ranch
- Year built
- 2018
- Living area
- 3,948 Sq Ft
- Lot size
- 0.31 acres
- Garage spaces
- 2
- Zoning
- OFR
- Days on market
- 77
- MLS® Listing#
- 1651207
Property Features
- Interior
- Kitchen Island · Elevator · Pantry · Walk-In Closet(s) · Master Downstairs · Storage
- Appliances
- Cooktop · Dishwasher · Dryer · Microwave · Gas Range · Refrigerator · Washer · Oven
- Cooling
- Heat Pump
- Heating
- Baseboard · Heat Pump · Hot Water
- Flooring
- Ceramic Tile · Hardwood
- Fireplace
- Gas
- Basement
- Interior Entry · Walk-Out Access · Daylight · Finished · Full
- Pool
- In Ground
- Parking
- Paved · On Site · Off Street · Garage Door Opener · Inside Entrance · Basement · Attached
- Laundry
- Main Level
- Patio
- Glass Enclosed · Porch · Patio
- Fencing
- Fenced
- Lot features
- Landscaped · Level · Open Lot
- Construction
- Stucco · Frame
- Foundation
- Concrete Perimeter
- Roof
- Composition · Fiberglass · Shingle
- Security
- Security System
- Other structures
- Outbuilding
- Utilities
- Cable Available · Propane
- Sewer
- Public Sewer
- Water source
- Public
Rooms
First
- Primary Bedroom18.0x14.0
- Sunroom10.0x9.0
- Other Room 420.0x15.0
- Other Room 311.0x7.0
- Bedroom 214.0x14.0
- Dining Room21.0x9.0
- Great Room21.0x18.0
- Kitchen15.0x15.0
- Laundry7.0x7.0
- Office13.0x14.0
Basement
- Other Room 211.0x14.0
- Other Room21.0x29.0
- Bedroom 417.0x13.0
- Living Room22.0x23.0
Financial Details
- HOA
- None
- Annual taxes
- $9,170Tax year 2025
- Parcel number
- OGUN-000004-000084-000001
Directions
Route 1 Ogunquit to Shore Road, to Frazier Pasture. Take Left onto Cherry Lane. House is on Right.

Commute Calculator
Explore commute times from 67 Cherry Lane, Ogunquit, ME 03907.