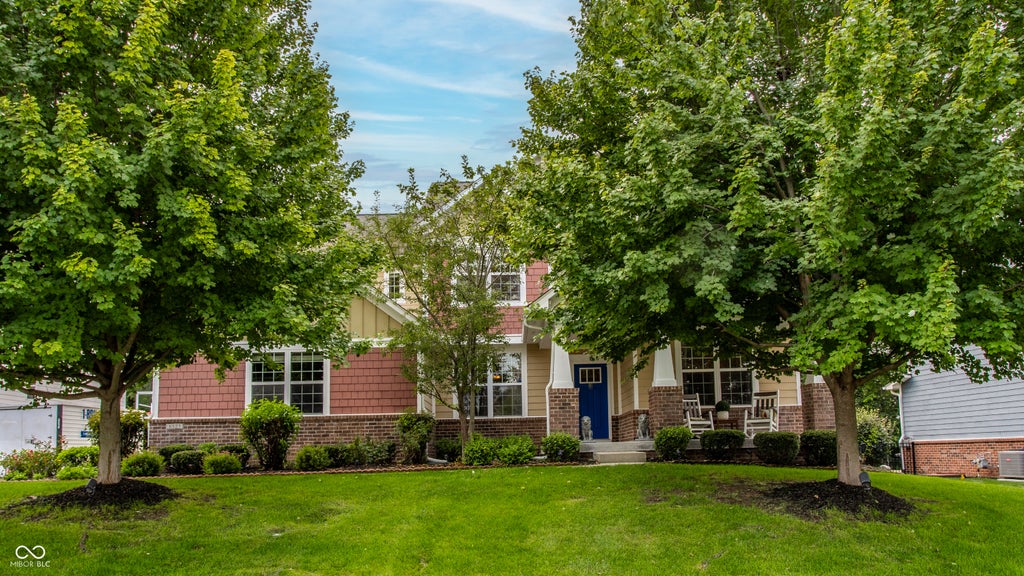
6523 Paddle DriveCarmel, IN 46033
Cherry Creek Estates · Hamilton County
Description
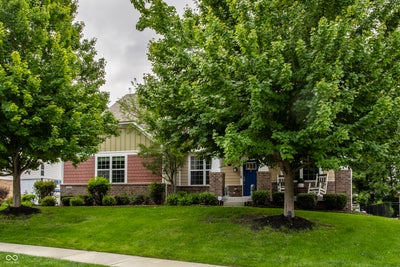
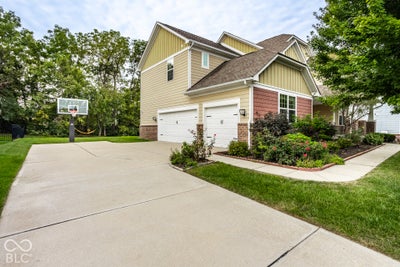
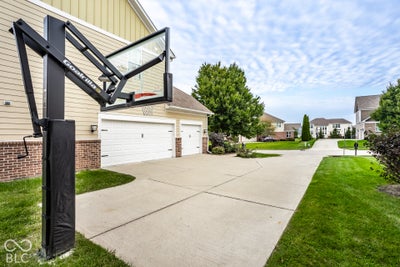
Beautifully maintained 5BR/3.5BA home with 4,310 square feet in sought-after Cherry Creek Estates. This home offers exceptional living space, thoughtful updates, premium smart-home features, and a private, tree-lined backyard just steps from a scenic neighborhood green space with a pond and walking trails. Step inside to discover hardwood floors throughout the main and upper levels, recessed lighting, and an inviting open-concept design perfect for everyday living and entertaining. The gourmet kitchen features granite countertops, a large center island, abundant cabinetry, stainless steel appliances, plus a new dishwasher and gas cooktop (2025). The kitchen opens to the breakfast room and spacious great room with a corner fireplace. Two dedicated main-level offices, including one with custom built-ins, provide exceptional flexibility for working from home. Upstairs you'll find four spacious bedrooms with hardwood floors, a large loft, and a luxurious primary suite. The finished basement is designed for entertaining with a wet bar, fifth bedroom, full bath, generous storage, and a premium home theater with over $15,000 in equipment included. Recent updates include a new A/C unit (2026), whole-house carbon filtration system (2024), and Culligan drinking water system (2025) and a radon mitigation system. Smart home features include Apple HomeKit and Siri-enabled lighting, Arlo security cameras, smart door locks, and a smart garage system. The 3-car garage offers epoxy floors and custom storage. Relax on the low-maintenance composite deck overlooking the private backyard lined with mature trees with an in-ground sprinkler system. Residents enjoy a community pool, pickleball and tennis courts, playground, and award-winning Carmel Clay Schools, all just minutes from shopping, dining, and parks. Move-in ready with timeless updates, exceptional floor plan, and a beautiful setting just steps from one of the neighborhood's picturesque green spaces.
Property Information
- Property type
- Residential
- Sub-type
- Single Family Residence
- Style
- Traditional
- Year built
- 2011
- Living area
- 4,310 Sq Ft
- Lot size
- 0.35 acres
- Garage spaces
- 3
- Days on market
- 87
- MLS® Listing#
- 22116392
Property Features
- Interior
- Built-in Features · Pantry · Walk-In Closet(s)
- Appliances
- Gas Cooktop · Dishwasher · Dryer · Disposal · Gas Water Heater · Double Oven · Washer
- Cooling
- Central Air
- Heating
- Forced Air · Natural Gas
- Flooring
- Hardwood
- Fireplace
- Gas Log · Gas Starter · Great Room
- Basement
- Sump Pump · Finished
- Parking
- Attached
- Laundry
- Upper Level
- Patio
- Covered
- Construction
- Brick · Cement Siding
- Foundation
- Concrete Perimeter
- Utilities
- Cable Available · Natural Gas Connected
- Water source
- Public
Financial Details
- HOA
- $497 / Semi-annually
- Parcel number
- 291022028029000018
Directions
GPS Friendly
Listing Courtesy: @properties - andystephenson@atpropertiesind.com
Last Updated: 2026-07-29T00:00:00.000Z
Data Terms of Use
Commute Calculator
Explore commute times from 6523 Paddle Drive, Carmel, IN 46033.