311 N 11th StCherokee, IA 51012
Cherokee County
Description
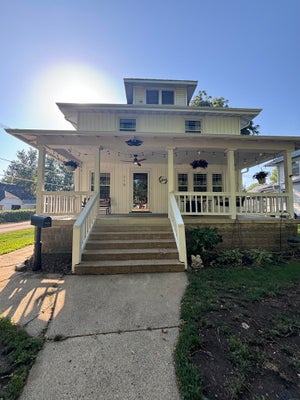
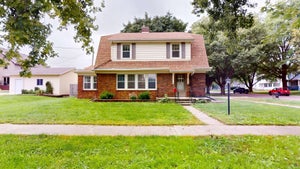
Step into this beautifully maintained two-story home where timeless character meets modern comfort, ideally located in the heart of Cherokee. From the moment you arrive, the spacious front porch creates an inviting first impression—perfect for relaxing mornings or unwinding at the end of the day. Inside, the main level offers a generous 1,536 square feet of living space, thoughtfully designed for both everyday living and entertaining. A formal dining room provides an elegant setting for gatherings, while the welcoming living room and additional sitting/family room—complete with a gas fireplace—offer comfortable spaces to relax and connect. The kitchen and breakfast nook are well-suited for casual meals, and a 3/4 bath along with a main-floor laundry and mudroom add everyday convenience. A main-floor bedroom with direct access to the deck offers flexibility, serving equally well as a guest room, private office, or bonus living space. Upstairs, the home features a spacious primary suite with a walk-in closet and 3/4 bath, along with two additional bedrooms filled with natural light. The basement level provides ample storage and utility space, allowing room to grow or organize with ease. Outside, the rear deck overlooks a large concrete parking area and an additional workshop/storage garage, ideal for hobbies, equipment, or extra vehicles. This move-in ready home is filled with character, functionality, and long-term value. To provide added peace of mind, the sellers are including a one-year home warranty with the premium paid. Whether you’re beginning a new chapter or looking for a place to settle in and grow, this home offers comfort, space, and opportunity in a desirable Cherokee location.
Property Information
- Property type
- Residential
- Sub-type
- Single Family Residence
- Style
- 2 Story
- Year built
- 1892
- Living area
- 2,255 Sq Ft
- Lot size
- 0.29 acres
- Garage spaces
- 2
- Ownership
- Single Family
- Zoning
- 101
- Days on market
- 515
- MLS® Listing#
- 828674
Property Features
- Interior
- Eat-in Kitchen · Entrance Foyer · Kitchen Island · Pantry
- Exterior
- Garden
- Cooling
- Central Air
- Heating
- Natural Gas · Forced Air
- Fireplace
- Gas
- Basement
- Full · Unfinished
- Parking
- Garage Door Opener · Concrete · Oversized · Attached · Detached
- Laundry
- Main Level
- Patio
- Deck · Porch
- Construction
- Vinyl Siding
- Roof
- Shingle
- Sewer
- Public Sewer
- Water source
- Public
Rooms
Main
- Other Room 1
- Other Room 2
- Bathroom 1
- Bedroom 1
- Dining Room
- Family Room
- Kitchen
- Living Room
Second
- Bathroom 2
- Bedroom 2
- Bedroom 3
- Bedroom 4
Schools
- Elementary
- Cherokee
- Middle
- Cherokee
- High
- Cherokee
Financial Details
- Annual taxes
- $3,714Tax year 2023
- Parcel number
- 19035-0728478013
Directions
Apple Maps and Google Maps are accurate.
Listing Courtesy: Rasmus Realty & Auction - 7122254911
Presented by: Rusty W Rasmus
Commute Calculator
Explore commute times from 311 N 11TH ST, Cherokee, IA 51012.