88440 Huron AveCornucopia, WI 54827
Bayfield County
Description
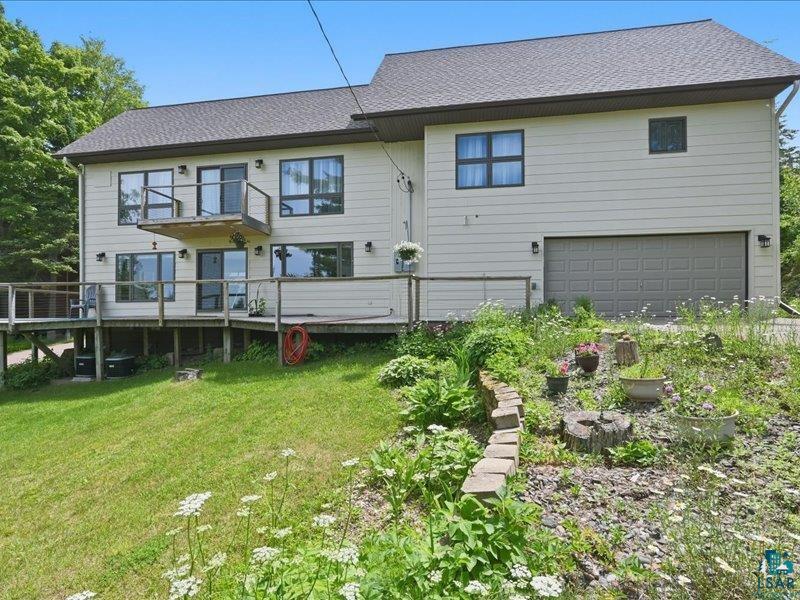
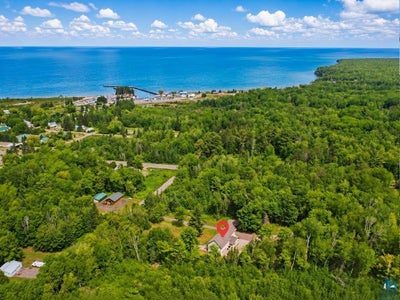
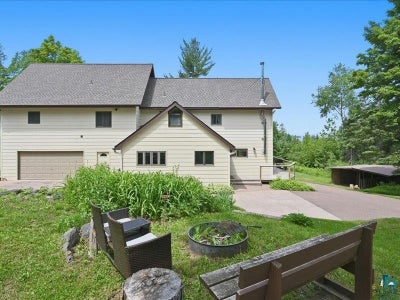
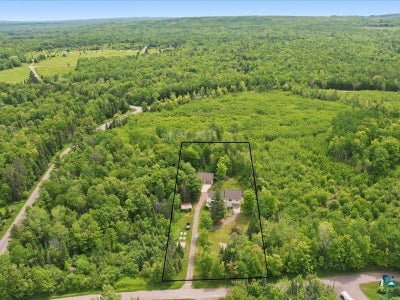
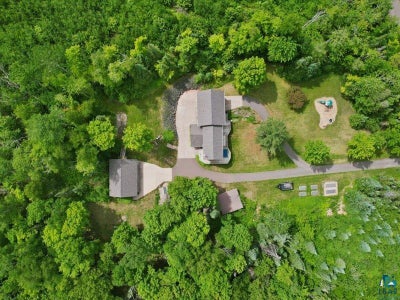
You’ll fall in love with this stunning contemporary home set on two private acres, beautifully blending a manicured lawn surrounded by mature woods for privacy, including sugar maple trees. Designed for comfort and style, the home features an open-concept kitchen and living area with hardwood floors, Silestone quartz countertops, a spacious breakfast bar, a refrigerator, a microwave, and a brand-new gas stove/range & dishwasher. The formal dining room offers an elegant setting for gatherings, while the expansive wraparound deck invites you to dine alfresco and take in the views. A main-level office provides an ideal work-from-home space with fiber-optic internet. Upstairs, the primary suite features its own private deck—perfect for morning coffee and peaceful surroundings. This level also includes a second family room, two additional bedrooms, a versatile flex room, and two spacious bathrooms. Updated 200-amp electrical systems and smart-home technology enhance everyday living, including a Lutron lighting-control system, Nest thermostats, and smoke and carbon monoxide detectors, all accessible from your phone. Outdoor enthusiasts will appreciate exceptional garage and storage space. The attached heated two-car garage provides drive-through access, convenient vehicle storage, and a practical space for everyday use. An additional detached heated three-car garage features a concrete slab and a 50-amp, 250-volt outlet—ideal for recreational equipment, hobbies, workshop space, or additional storage. Above the detached garage, a finished 11'9" x 35' bonus room with gas and electricity offers endless possibilities like an art studio, private retreat, recreation room, hobby space, or flexible overflow area. Most recent updates: 5/2022 $13,500 - Vapor barrier/foam insulation in crawl space, 5/2022 $16,500 - Spray foam in Attic, 5/2022 $2,000 - New main water line, 5/2023 $750 - Transfer 50-amp switch backup generator, 5/2023 $13,000 - Wood Stove, 7/2025 $40,000, New roofs on house and garage. 4/2026 $7,315- Air Quest Central Air units & furnace, 6/2026 New stove & dishwasher $2,100. Ideally located within a short stroll of downtown Cornucopia and a short drive to the marina and beach along the shores of Lake Superior. Whether you are enjoying quiet evenings with Lake Superior views or embracing year-round outdoor adventure, this exceptional property offers a rare combination of privacy, location, comfort, and lifestyle. Don’t miss the opportunity to own this GEM!!
Property Information
- Property type
- Residential
- Sub-type
- Townhouse
- Style
- Traditional
- Year built
- 1910
- Stories
- 2
- Living area
- 1,860 Sq Ft
- Lot size
- 2.00 acres
- Lot dimensions
- 175X500
- Garage spaces
- 5
- Days on market
- 86
- MLS® Listing#
- 6126414
Property Features
- Interior
- Ceiling Fan(s) · Eat-in Kitchen · Kitchen Island · Beamed Ceilings · Pantry · High Speed Internet · Master Downstairs
- Appliances
- Dishwasher · Dryer · Exhaust Fan · Microwave · Range · Refrigerator · Washer
- Cooling
- Central Air
- Heating
- Forced Air · Propane · Electric
- Flooring
- Hardwood · Tile
- Fireplace
- Wood Burning
- Basement
- Crawl Space
- Parking
- Off Street · Asphalt · Garage Door Opener · RV Access/Parking · Attached · Detached
- Laundry
- Washer Hookup · Upper Level
- Patio
- Deck
- Lot features
- Landscaped · Level
- Roof
- Asphalt · Shingle
- Windows
- Screens · ENERGY STAR Qualified Windows
- Other structures
- Workshop · Other · Shed(s)
- Utilities
- Cable Available · Phone Available · Underground Utilities
- Sewer
- Public Sewer
- Water source
- Private · Well
Rooms
Main
- Foyer5.1x10.4
- Den/Office8.6x10
- Dining Room13.11x11.2
- Kitchen16x15
- Living Room19x15
Upper
- Primary Bedroom15x21.2
- Bathroom10.2x11.6
- Bedroom10.2x10.8
- Bedroom13.11x10.8
- Bedroom9.1x10.8
- Family Room12.11x15.3
- Laundry6.5x7.9
Financial Details
- HOA
- None
- Annual taxes
- $3,307Tax year 2025
- Parcel number
- 7995
Directions
State Hwy 13 towards downtown Cornucopia. Turn a slight right onto County Rd. C (.4 miles), then turn right onto Huron Ave.; the home is the first property on the left to fire #88440.
Listing Courtesy: RE/MAX Results - ***
Cornucopia Market Statistics
How this home compares to 12 active listings in Cornucopia, WI
| Cornucopia median | This listing | |
|---|---|---|
| Median listing price | $600,000 | $599,900 |
| Median days on market | 88 | 86 |
| Median Sq Ft | 2,104 | 1,860 |
| Median price / Sq Ft | $271 | $323 |
Market statistics compiled from active EXIT Realty® and MLS listings in Cornucopia, WI.
Commute Calculator
Explore commute times from 88440 Huron Ave, Cornucopia, WI 54827.