5705 2nd St RdGreeley, CO 80634
Kelly Farm · Weld County
Description
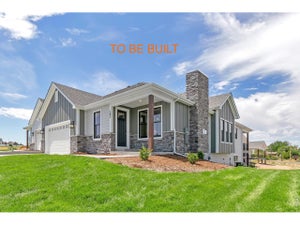
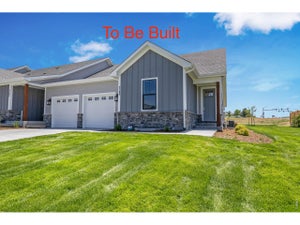
A premium design and high-end finishes at a prime location with panoramic mountain views. Be greeted at the big, welcoming, covered front porch into a wonderful open yet traditional floorplan. The formal entry vestibule leads into the large front living room, with a striking stone fireplace, and south + west facing windows, which opens to the dining room with the west wall full of windows, which connects to the beautiful country kitchen with custom white Alpine Euro soft close beadboard cabinetry with 42"uppers, crown molding and under cabinet lighting illuminating lovely black quartz counters, black chrome appliances and a pocket office/flex space with a barn door. Then out to the covered back Trex deck with an automatic retractable sunshade, accent lighting, a staircase leading to the fenced run below and a gate to the open space beyond. The deluxe primary suite has a 5-piece luxury bath with a jetted tub, oversized shower with full wall tile surround, large double vanity, separate water closet and an enormous walk-in closet. The second bedroom and full main bath are near the laundry/mudroom which connects to a 26' deep insulated garage with an 8' insulated overhead south facing door opening to a long driveway for extra off-street parking. The garden level daylight basement has 4 large windows and offers great expansion possibilities and/or storage. Built to the Energy & Environmental Building Alliance Best Practices Standards, the home includes durable engineered hardwood floors, 9' ceilings, 8' solid core panel doors, oil rubbed bronze hardware, Marvin wood windows, gorgeous upgraded lighting and ceiling fans, high end storm doors, passive radon mitigation, 13 SEER air conditioner, 96% efficiency direct vent Trane furnace with a fresh air ventilator and a Navian tankless on demand water heater, engineered silent floor trusses and insulated basement walls. The HOA covers landscaping, non-potable water, snow & trash removal, and exterior maintenance and insurance.
Property Information
- Property type
- Residential
- Sub-type
- Townhouse
- Structure type
- Duplex
- Year built
- 2022
- Living area
- 1,915 Sq Ft
- Lot size
- 0.08 acres
- Garage spaces
- 2
- Parking spaces
- 2
- Ownership
- Individual
- Zoning
- RES
- Days on market
- 145
- MLS® Listing#
- IR1060445
Property Features
- Interior
- Eat-in Kitchen · Kitchen Island · Open Floorplan · Pantry · Walk-In Closet(s)
- Exterior
- Dog Run
- Appliances
- Oven · Self Cleaning Oven
- Cooling
- Ceiling Fan(s) · Central Air
- Heating
- Forced Air
- Flooring
- Tile · Wood
- Fireplace
- Gas · Living Room
- Basement
- Bath/Stubbed · Daylight · Full · Sump Pump · Unfinished
- Parking
- Oversized · Attached
- Laundry
- In Unit
- Patio
- Deck · Patio
- Lot features
- Sloped · Wooded · Level · Rolling Slope · Sprinklers In Front
- Construction
- Stone · Frame
- Roof
- Composition
- Windows
- Double Pane Windows
- Utilities
- Cable Available · Electricity Available · Natural Gas Available
- Sewer
- Public Sewer
- Water source
- Public
Rooms
Main
- Bedroom15 x 14
- Bedroom13 x 12
- Dining Room15 x 14
- Kitchen16 x 13
- Laundry10 x 7
- Living Room20 x 17
- Office8 x 8
Schools
- Elementary
- McAuliffe
- Middle
- Franklin
- High
- Northridge
Financial Details
- HOA
- $295 / MonthlyAssociation: Cottages at Kelly Farm
- Annual taxes
- $3,582Tax year 2025
- Parcel number
- R8974448
Open Houses
- 12:00–5:00 PMAdd to calendar
- 2:30–5:00 PMAdd to calendar
- 12:00–2:30 PMAdd to calendar

Listing Courtesy: RE/MAX of Boulder, Inc - 9703810505
This publication is designed to provide information with regard to the subject matter covered. It is displayed with the understanding that the publisher and authors are not engaged in rendering real estate, legal, accounting, tax, or other professional services and that the publisher and authors are not offering such advice in this publication. If real estate, legal, or other expert assistance is required, the services of a competent, professional person should be sought. The information contained in this publication is subject to change without notice. METROLIST, INC., DBA RECOLORADO MAKES NO WARRANTY OF ANY KIND WITH REGARD TO THIS MATERIAL, INCLUDING, BUT NOT LIMITED TO, THE IMPLIED WARRANTIES OF MERCHANTABILITY AND FITNESS FOR A PARTICULAR PURPOSE. METROLIST, INC., DBA RECOLORADO SHALL NOT BE LIABLE FOR ERRORS CONTAINED HEREIN OR FOR ANY DAMAGES IN CONNECTION WITH THE FURNISHING, PERFORMANCE, OR USE OF THIS MATERIAL.
PUBLISHER'S NOTICE: All real estate advertised herein is subject to the Federal Fair Housing Act and the Colorado Fair Housing Act, which Acts make it illegal to make or publish any advertisement that indicates any preference, limitation, or discrimination based on race, color, religion, sex, handicap, familial status, or national origin.
METROLIST, INC., DBA RECOLORADO will not knowingly accept any advertising for real estate that is in violation of the law. All persons are hereby informed that all dwellings advertised are available on an equal opportunity basis.
Licensed in the state of Colorado
Data Terms of Use
The information contained in this publication is subject to change without notice. METROLIST, INC. MAKES NO WARRANTY OF ANY KIND WITH REGARD TO THIS MATERIAL, INCLUDING, BUT NOT LIMITED TO, THE IMPLIED WARRANTIES OF MERCHANTABILITY AND FITNESS FOR A PARTICULAR PURPOSE. METROLIST, INC. SHALL NOT BE LIABLE FOR ERRORS CONTAINED HEREIN OR FOR ANY DAMAGES IN CONNECTION WITH THE FURNISHING, PERFORMANCE, OR USE OF THIS MATERIAL.
 PUBLISHER'S NOTICE: All real estate advertised herein is subject to the Federal Fair Housing Act and the Colorado Fair Housing Act, which Acts make it illegal to make or publish any advertisement that indicates any preference, limitation, or discrimination based on race, color, religion, sex, handicap, familial status, or national origin.
METROLIST, INC. will not knowingly accept any advertising for real estate that is in violation of the law. All persons are hereby informed that all dwellings advertised are available on an equal opportunity basis.
©2017 METROLIST, INC. All Rights Reserved 7100 E. Belleview Ave. #110 Greenwood Village, CO 80111 USA
ALL RIGHTS RESERVED WORLDWIDE. No part of this publication may be reproduced, adapted, translated, stored in a retrieval system or transmitted in any form or by any means, electronic, mechanical, photocopying, recording, or otherwise, without the prior written permission of the publisher. The information contained herein including but not limited to all text, photographs, digital images, virtual tours, may be seeded and monitored for protection and tracking.
Commute Calculator
Explore commute times from 5705 2nd St Rd, Greeley, CO 80634.