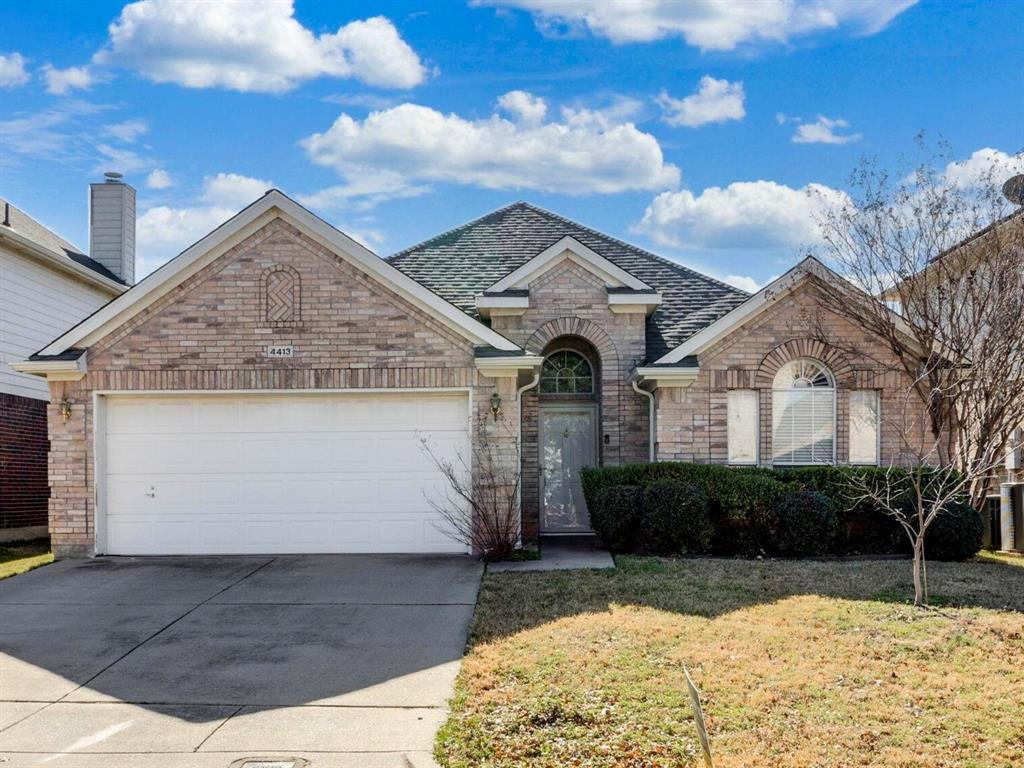

4413 Lodestone LaneFort Worth, TX 76123
Stone Meadow Add · Tarrant County
Description
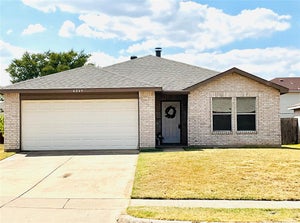
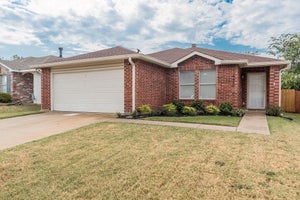
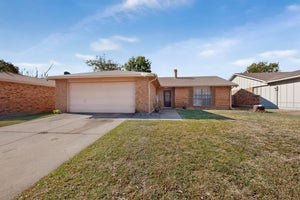
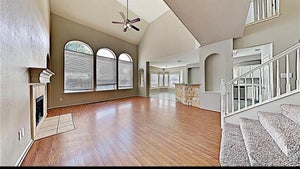
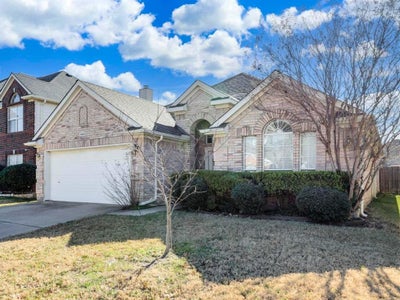
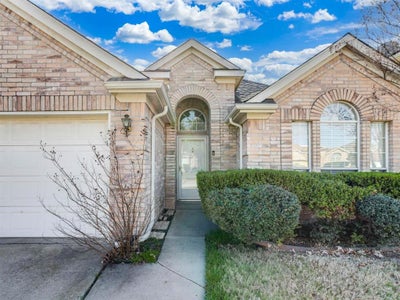
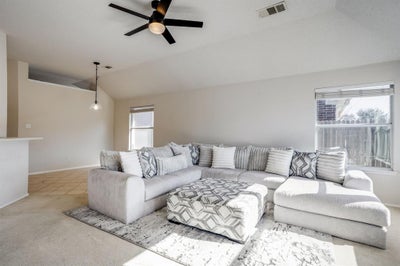
BRAND NEW ROOF COMPLETED JANUARY 2026! Welcome to 4413 Lodestone, a well maintained home offering a comfortable balance of space and function. The interior features a practical split layout with guest bedrooms located at the front of the home and the primary suite privately positioned at the back. The family room is centered around a beautiful fireplace and provides an inviting space for everyday living and gathering. The kitchen is generously sized and designed for efficiency, featuring a built-in desk area and direct access to the laundry room. It opens easily to the main living space, creating a functional flow for daily use and entertaining. Bedrooms are well sized and offer flexibility for guests, home office needs, or additional living space. The primary suite includes a large bathroom with a garden tub, separate shower, and a spacious walk-in closet. Step outside to a private backyard with room to relax, entertain, or personalize to your needs. Conveniently located near schools, shopping, dining, and major roadways, this home offers easy access to daily essentials and commuting routes. A solid opportunity for buyers seeking space, comfort, and location.
Property Information
- Property type
- Residential
- Sub-type
- Single Family Residence
- Style
- Traditional
- Year built
- 2001
- Living area
- 1,785 Sq Ft
- Lot size
- 0.14 acres
- Garage spaces
- 2
- Days on market
- 275
- MLS® Listing#
- 21163862
Property Features
- Interior
- Open Floorplan · Pantry · Walk-In Closet(s) · High Speed Internet
- Appliances
- Dishwasher · Disposal · Electric Range · Microwave
- Cooling
- Central Air
- Heating
- Central
- Flooring
- Carpet · Tile
- Fireplace
- Living Room · Wood Burning
- Parking
- Driveway · Garage · Garage Faces Front · Attached
- Laundry
- Electric Dryer Hookup · In Kitchen
- Patio
- Front Porch · Patio
- Fencing
- Back Yard · Fenced · Wood
- Lot features
- Interior Lot · Landscaped · Subdivided
- Construction
- Brick
- Foundation
- Slab
- Roof
- Composition · Shingle
- Windows
- Window Coverings
- Community
- Pool · Park · Playground
- Utilities
- Cable Available · Electricity Connected
- Sewer
- Public Sewer
- Water source
- Public
Rooms
First
- Bedroom12 x 10
- Bedroom12 x 12
- Dining Room23 x 12
- Kitchen15 x 13
- Laundry7 x 7
- Living Room24 x 26
- Master Bathroom11 x 9
- Master Bedroom16 x 13
Schools
- Elementary
- Dallas Park
- Middle
- Summer Creek
- High
- North Crowley
- District
- Crowley ISD
Financial Details
- HOA
- $210 / Semi-annuallyAssociation: First Service Residential
- Annual taxes
- $7,011
- Parcel number
- 07597649
Directions
Using Google Maps or Apple Maps have proven to be the simplest forms of navigation to the destination.

Listing Courtesy: eXp Realty, LLC - 888-519-7431
Presented by: Lauren Hilliard
Last Updated: 2026-01-28T00:00:00.000Z
Commute Calculator
Explore commute times from 4413 Lodestone Lane, Fort Worth, TX 76123.