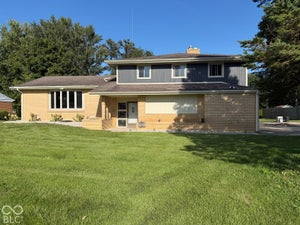
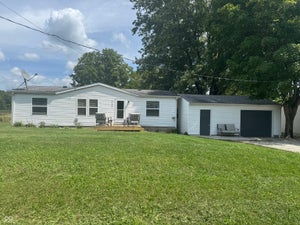
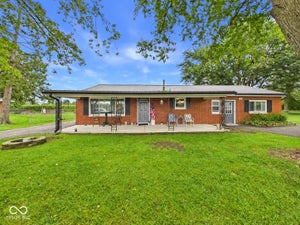
3113 Derby WayAnderson, IN 46013
Apple Downs · Madison County
Description
Better than new - and here's why. This Bridgenorth-built ranch gives you 1,784 square feet of thoughtfully designed main-level living - 3 bedrooms, 2 full baths, a 3-car garage, and a fenced backyard - on a quarter-acre lot with no HOA dues. The current owners invested in upgrades that new construction simply won't have. || Virtually staged photos inspire you to envision this property as your future home. || Inside, the open floor plan brings together the great room, kitchen, and dining area - the kind of layout where you're never stuck in the kitchen while everyone else is in the next room. LVP (luxury vinyl plank) runs through all the main living areas, giving you the look of hardwood with far less upkeep. The kitchen is the home's real center - white shaker cabinets, granite countertops, a gas range, newer stainless appliances, a tile backsplash, and a center island with bar seating. The flex room off the entry handles whatever you need: home office, sitting room, or hobby space - already equipped with natural light. || The primary suite is private and spacious, with a walk-in closet and an en-suite bath featuring a double vanity and a fully tiled walk-in shower. Two additional bedrooms - both with carpet and ceiling fans. Main-floor laundry. A mudroom with a built-in locker bench drops right off the garage - a 3-car space with indoor/outdoor carpet and a screened exterior opening that turns the third bay into a sunroom-like space when the weather cooperates. || Out back, the fenced yard gives you room to breathe. The concrete patio has a SunSetter retractable awning, and a large Amish-built, metal-roofed shed makes storage easy. A whole-house generator comes with the purchase, so when the power goes out for everyone else, this house keeps running. || Located in Apple Downs with quick access to Scatterfield Road retail, I-69, and the northeast Indianapolis corridor.
Property Information
- Property type
- Residential
- Sub-type
- Single Family Residence
- Style
- Ranch
- Year built
- 2021
- Living area
- 1,784 Sq Ft
- Lot size
- 0.31 acres
- Garage spaces
- 23
- Days on market
- 59
- MLS® Listing#
- 22126944
Property Features
- Interior
- Breakfast Bar · Kitchen Island · Walk-In Closet(s)
- Appliances
- Dishwasher · Dryer · Electric Water Heater · Disposal · Microwave · Electric Oven · Refrigerator · Washer
- Cooling
- Central Air
- Heating
- Forced Air
- Parking
- Attached · Garage Door Opener
- Laundry
- Laundry Room
- Patio
- Covered · Patio
- Fencing
- Front Yard
- Construction
- Vinyl Siding · Brick
- Foundation
- Slab
- Security
- Smoke Detector(s)
- Water source
- Public
- Parcel number
- 481232400172000003
Schools
- Middle
- Highland Middle School
Directions
GPS Friendly
Listing Courtesy: eXp Realty, LLC - kevin@kevinmajeski.com
Last Updated: 2026-09-19T00:00:00.000Z
Data Terms of Use
Commute Calculator
Explore commute times from 3113 Derby Way, Anderson, IN 46013.