4820 56 AvWetaskiwin, AB T9A 1B2
Description
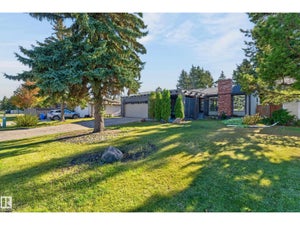
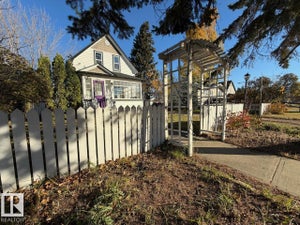
Distinctive Design. Custom Craftsmanship. A Home That Stands Apart! Beautifully unique this custom-built, 2-storey home built in 2015 on 2 lots & showcasing charming dormer windows, striking rooflines & an expansive covered wrap around front deck. This home is filled w/ special details throughout. Impressive main floor features vinyl plank flooring, custom kitchen w/ ceiling-height cabinetry, eating bar, apron-front sink & under-cabinet lighting. Functional dining & living spaces w/ 2-pc powder room, complete the main level. Beautiful wide staircase w/ decorative railing & accent lighting leads to 3 spacious upper bedrooms, each featuring vaulted ceilings & walk-in closets. The inviting primary suite offers a custom walk-in closet, electric fireplace & 5-pc ensuite w/ dbl sinks. A fantastic upper-floor laundry room w/ built-in cabinetry & 4-pc main bath complete this level. Partially finished basement offers plenty of opportunity to create additional living space to suit your needs, 2-pc bath & utility (id:31684)
Property Information
- Property type
- Residential
- Sub-type
- Single Family Residence
- Structure type
- House
- Year built
- 2015
- Stories
- 2
- Living area
- 1,961 Sq Ft
- Lot dimensions
- 571.78
- Ownership
- Freehold
- Listing #
- E4515844
Property Features
- Appliances
- Cooktop · Washer · Refrigerator · Dishwasher · Dryer · Range Hood
- Fireplace
- Electric
- Basement
- Partially Finished · Full
- Parking
- Garage Door Opener · Heated Garage · Attached
- Windows
- Window Coverings
- Parcel number
- 240220
Rooms
Upper Level
- Primary Bedroom
- Bedroom 2
- Bedroom 3
- Laundry
Main level
- Dining Room
- Kitchen
- Living Room
Basement
- Family Room

Listing Courtesy: Royal Lepage Parkland Agencies
Data Terms of Use
This website is operated by EXIT Realty Results, a brokerage who is a member of The Canadian Real Estate Association (CREA). The content on this website is owned or controlled by CREA. By accessing this website, the user agrees to be bound by these terms of use as amended from time to time, and agrees that these terms of use constitute a binding contract between the user, EXIT Realty Results, and CREA.
Copyright
The content on this website is protected by copyright and other laws, and is intended solely for the private, non-commercial use by individuals. Any other reproduction, distribution or use of the content, in whole or in part, is specifically prohibited. Prohibited uses include commercial use, “screen scraping”, “database scraping”, and any other activity intended to collect, store, reorganize or manipulate the content of this website.
Trademarks
REALTOR®, REALTORS®, and the REALTOR® logo are certification marks that are owned by REALTOR® Canada Inc. and licensed exclusively to The Canadian Real Estate Association (CREA). These certification marks identify real estate professionals who are members of CREA and who must abide by CREA’s By-Laws, Rules, and the REALTOR® Code. The MLS® trademark and the MLS® logo are owned by CREA and identify the professional real estate services provided by members of CREA.
Liability and Warranty Disclaimer
The information contained on this website is based in whole or in part on information that is provided by members of CREA, who are responsible for its accuracy. CREA reproduces and distributes this information as a service for its members, and assumes no responsibility for its completeness or accuracy.
Amendments
EXIT Realty Results may at any time amend these Terms of Use by updating this posting. All users of this site are bound by these amendments should they wish to continue accessing the website, and should therefore periodically visit this page to review any and all such amendments.
Commute Calculator
Explore commute times from 4820 56 AV, Wetaskiwin, AB T9A 1B2.