1304 Morris WayElburn, IL 60119
Blackberry Creek · Kane County
Description
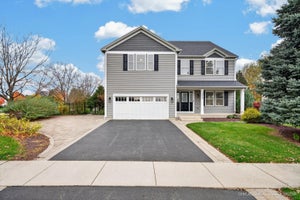
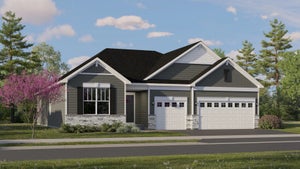
5 BEDROOMS IN LAW SUITE * 2ND FLOOR LAUNDRY * SPECIAL FINANCING OFFERS AVAILABLE! 2027 SUMMER DELIVERY! Homesite #012. Discover the Raleigh, a home expertly planned to combine style and everyday comfort. This spacious layout offers four bedrooms, two and a half bathrooms, a dedicated study to suit your lifestyle, in addition to an In-Law suite with a second floor laundry upgrade. The main level features a seamless flow between the family room, kitchen, and breakfast room, creating an open and inviting space perfect for both relaxing and entertaining. The chef-inspired kitchen boasts stainless steel appliances, sleek 42" cabinetry, elegant quartz countertops, and a large island that serves as both a functional workspace and gathering spot. The owner's suite, located upstairs, is a true retreat featuring two generous walk-in closets and a spa-like en-suite bathroom with dual sinks and a deluxe shower. Three additional bedrooms share a full bathroom, and the main-level laundry room adds ease to your daily routine. An Open to Below lookout from the second level creates a dramatic and airy connection to the other rooms below, enhancing the home's spacious feel. A standard three-car garage provides ample parking and storage. (pic for reference ONLY). *Photos are not this actual home* Welcome to Hudson Pointe II, a beautifully designed master-planned community offering brand-new homes in the heart of Oswego, Illinois. Perfectly blending comfort, convenience, and natural beauty, this neighborhood is ideal for families and individuals seeking a balanced lifestyle. Right within the community, residents can enjoy a well-maintained park for leisurely play and gatherings, as well as a serene pond that enhances the peaceful atmosphere of Hudson Pointe II. Just 10 minutes from the Naperville Route 59 corridor, Hudson Pointe II places premier shopping, dining, and entertainment within easy reach. Access top destinations like Whole Foods, Amazon Fresh Market, LA Fitness, and Costco, along with a variety of local restaurants and entertainment spots. Families will appreciate the top-rated Oswego School District 308, with students attending Southbury Elementary, Murphy Junior High, and Oswego East High School-all conveniently located within a 10-minute drive. Outdoor enthusiasts will love the close proximity to Wolf's Crossing Community Park, offering an array of recreational features including playgrounds, an outdoor fitness area, a splash pad, and more-perfect for year-round family fun. At Hudson Pointe II, you're not just buying a home-you're joining a thoughtfully planned community where modern living meets natural charm and everyday convenience.
Property Information
- Property type
- Residential
- Sub-type
- Single Family Residence
- Year built
- 2026
- Living area
- 2,907 Sq Ft
- Lot dimensions
- 9301
- Garage spaces
- 3
- Parking spaces
- 3
- Ownership
- Fee Simple w/ HO Assn.
- Days on market
- 48
- MLS® Listing#
- 12774770
Property Features
- Appliances
- Range · Microwave · Dishwasher · Disposal · Stainless Steel Appliance(s)
- Cooling
- Central Air
- Heating
- Forced Air
- Basement
- Unfinished · Full
- Parking
- Asphalt · Garage Door Opener · Attached · Garage
- Laundry
- Gas Dryer Hookup · In Unit
- Construction
- Vinyl Siding · Brick
- Roof
- Asphalt
- Sewer
- Public Sewer
- Water source
- Public
Rooms
Main
- Breakfast Room12X9
- Bedroom 511X12
- Dining Room11X11
- Family Room17X16
- Kitchen15X12
- Laundry9X7
- Living Room11X11
Second
- Bedroom 211X12
- Bedroom 316X11
- Bedroom 412X11
- Master Bedroom19X17
Schools
- Elementary
- Blackberry Creek Elementary Scho
- Middle
- Harter Middle School
- High
- Kaneland High School
- District
- Kaneland High School
Financial Details
- HOA
- $110 / Monthly
- Parcel number
- 1109151011
Directions
Randall Road, West on Keslinger, Left on Blackberry Creek Drive

Listing Courtesy: HomeSmart Connect LLC - 8474955000
Last Updated: 2026-10-01T00:00:00.000Z
Commute Calculator
Explore commute times from 1304 Morris Way, Elburn, IL 60119.