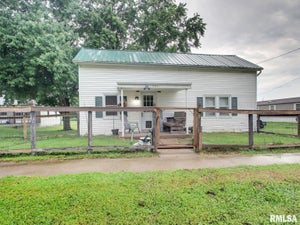
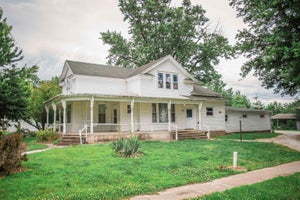
507 E High StreetMendon, IL 62351
Other · Adams County
Description
Welcome to 11.32 acres of paradise—an extraordinary country estate nestled on the edge of the charming village of Mendon in the highly sought-after Unity School District.Designed for exceptional entertaining, this stunning home offers a thoughtfully planned layout featuring 3 spacious bedrooms, including the luxurious primary suite on the main level, with 3 additional bedrooms in the finished walk-out lower level. Multiple bathrooms on each level provide convenience for family and guests alike.The heart of the home is the beautifully appointed chef's kitchen, perfectly positioned within an open-concept floor plan that flows effortlessly into the main living spaces. A private laundry room and generous mudroom add everyday functionality without sacrificing style.Step outside and experience your own private resort. The property boasts a 5-car extra deep garage, an inviting in-ground swimming pool, a peaceful stocked pond with a dock, and even your own private putting green—creating endless opportunities for recreation and relaxation. Whether you're hosting large gatherings or enjoying a quiet evening overlooking the picturesque acreage, every detail has been designed to embrace the beauty of country living.This remarkable estate offers the perfect blend of luxury, privacy, and convenience. Opportunities like this are exceptionally rare. Experience the lifestyle you've always dreamed of on 11.32 breathtaking acres in Mendon, Illinois.
Property Information
- Property type
- Residential
- Sub-type
- Single Family Residence
- Style
- Ranch
- Year built
- 2013
- Living area
- 3,880 Sq Ft
- Lot size
- 11.32 acres
- Lot dimensions
- 510x605x598x210x633x213x5
- Garage spaces
- 5
- Days on market
- 99
- MLS® Listing#
- CA1044808
Property Features
- Appliances
- Dishwasher · Range · Refrigerator
- Cooling
- Central Air
- Heating
- Geothermal
- Fireplace
- Gas Starter
- Basement
- Finished · Full
- Parking
- Attached · Detached
- Lot features
- Wooded
- Construction
- Brick
- Roof
- Shingle
- Sewer
- Public Sewer
- Water source
- Public
Rooms
Lower
- Additional Room 214x12
- Bedroom 414x11
- Bedroom 514x12
Main
- Additional Room10x7
- Bedroom 112x10
- Bedroom 212x11
- Bedroom 318x14
- Kitchen26x17
- Laundry11x7
- Living Room31x18
Schools
- High
- Unity
Financial Details
- HOA
- Yes
- Annual taxes
- $16,371Tax year 2025
- Parcel number
- 07-0-0062-006-00
Directions
From E Collins head North on N Chestnut street, Head East on East High Street, home as the end of the street
Listing Courtesy: Gem City Real Estate Group - 2174401557
Presented by: Misty Dowling
Commute Calculator
Explore commute times from 507 E HIGH Street, Mendon, IL 62351.