12831 Lower Peach WaySchertz, TX 78108
SADDLEBROOK RANCH UNIT 1B · Guadalupe County
Description
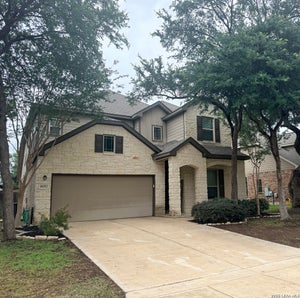
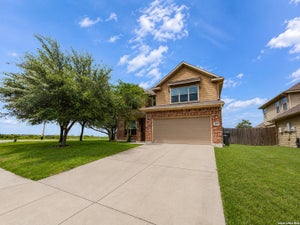
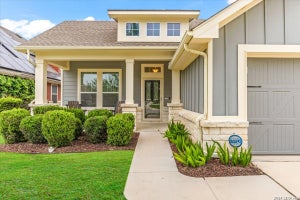
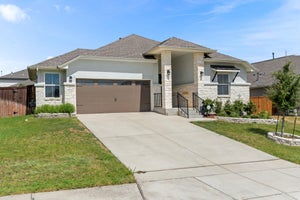
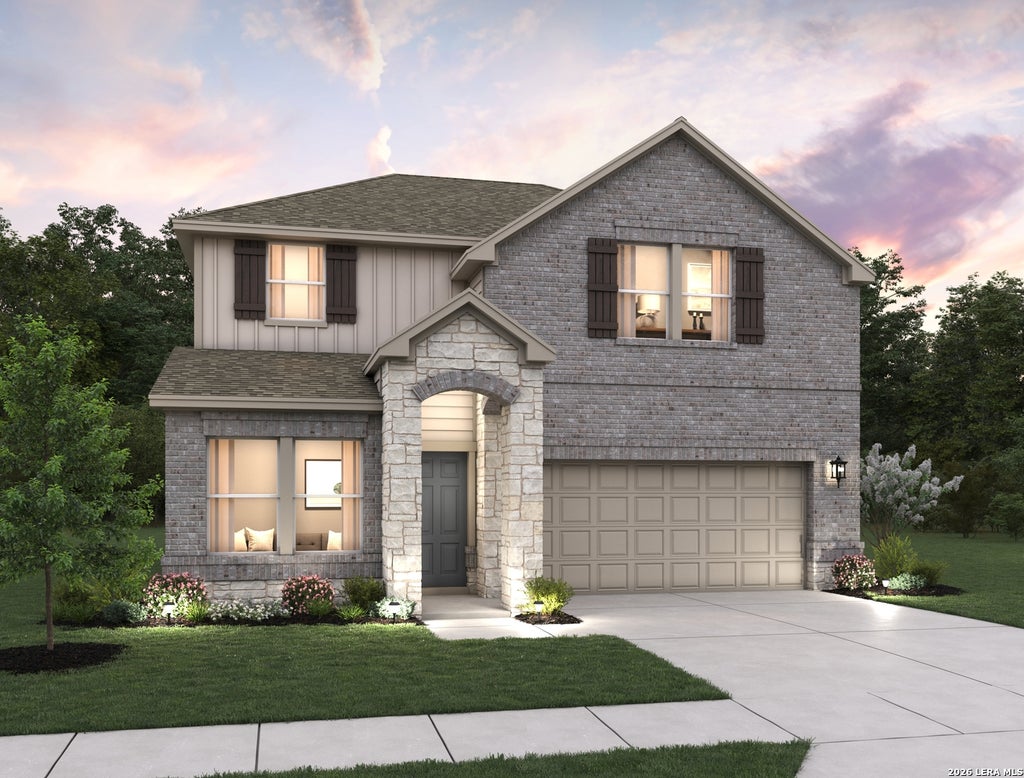
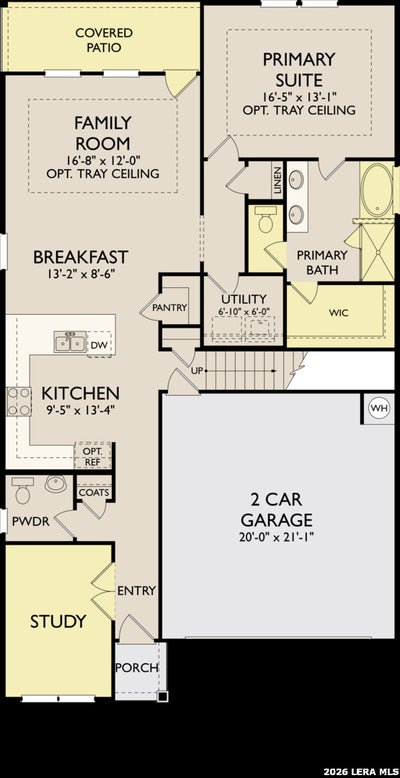
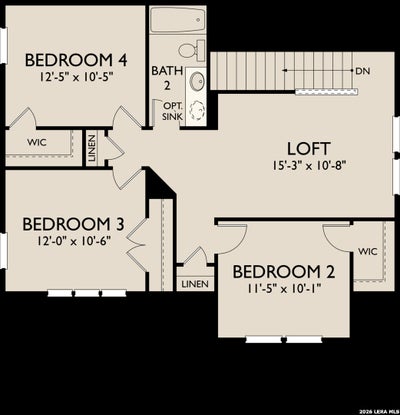
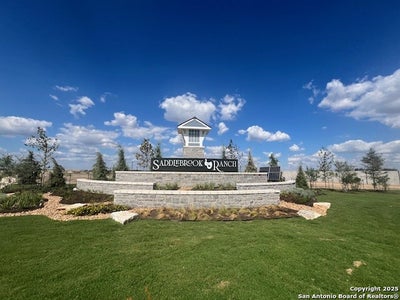
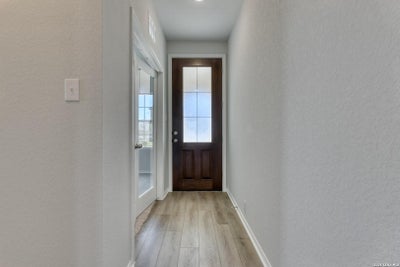
Discover the perfect blend of comfort and functionality in this beautiful two-story home featuring 4 bedrooms, 2.5 baths, and a 2-car garage. Designed for modern living, the open-concept layout offers two spacious living areas, a private study, and a versatile loft perfect for work or play. The well-appointed kitchen features a cooktop, built-in oven, microwave, walk-in pantry, and stylish pendant lighting. The first-floor primary suite provides a peaceful retreat with a walk-in closet and an ensuite bath featuring dual vanities and a separate tub and shower. Enjoy outdoor living on the covered patio overlooking a privacy-fenced backyard with a sprinkler system. Additional features include 8' front door, wood shelving throughout, and vinyl flooring. This home is part of our Artisan Collection - where earthy tones, tactile textures, and bohemian-inspired touches come together to create a warm, inviting atmosphere. Think copper-kettle popcorn by the fire, curated finishes, and a look that's effortlessly unique, comfortably livable, and beautifully real. This home is in Saddlebrook Ranch, a master-planned community in Schertz, offering easy access to I-35, shopping, dining, Randolph AFB, a pool, playground, and top-rated schools. Representative images and renderings are for illustrative purposes. Actual structural options and design finishes of home may vary.
Property Information
- Property type
- Residential
- Sub-type
- Single Family Residence
- Style
- Two Story / Traditional
- Year built
- 2026
- Stories
- 2
- Living area
- 2,206 Sq Ft
- Garage spaces
- 2
- Days on market
- 120
- MLS® Listing#
- 1998554
Property Features
- Interior
- Pantry · Eat-in Kitchen · High Ceilings · Open Floorplan · High Speed Internet
- Appliances
- Cooktop · Dishwasher · Microwave · Oven · Disposal · Water Heater · ENERGY STAR Qualified Appliances
- Cooling
- Central Air
- Heating
- Central · Electric
- Flooring
- Carpet · Vinyl
- Parking
- Attached
- Laundry
- Laundry Room
- Patio
- Covered · Patio
- Fencing
- Privacy
- Construction
- Brick · Fiber Cement
- Foundation
- Slab
- Roof
- Composition
- Windows
- Double Pane Windows · Low Emissivity Windows
- Security
- Smoke Detector(s)
- Utilities
- Cable Available · Cable Connected
- Sewer
- Public Sewer
- Water source
- Public
Rooms
Second
- Other Room 115x10
- Bedroom 211x10
- Bedroom 312x10
- Bedroom 412x10
Main
- Bedroom 513x8
- Family Room16x12
- Kitchen9x13
- Master Bathroom9x10
- Master Bedroom16x13
- Office9x13
- Utility Room6x6
Schools
- Elementary
- Rose Garden
- Middle
- Barbara C. Jordan
- High
- Samuel Clemens
- District
- Schertz-Cibolo-Universal City ISD
Financial Details
- HOA
- $495 / AnnuallyAssociation: ALAMO MANAGEMENT GROUP
Directions
From Hwy. 281 & Loop 1604, take 1604 East for 14 miles. Turn left on Lower Seguin Rd. Take Lower Sequin Rd. for 3.9 miles. Turn left into the community.

Listing Courtesy: eXp Realty - (210) 757-9785 dayton@theschradergroup.com
Presented by: Dayton Schrader