
2415 E Cedar AveDenver, CO 80209
Miller Park · Denver County
Description
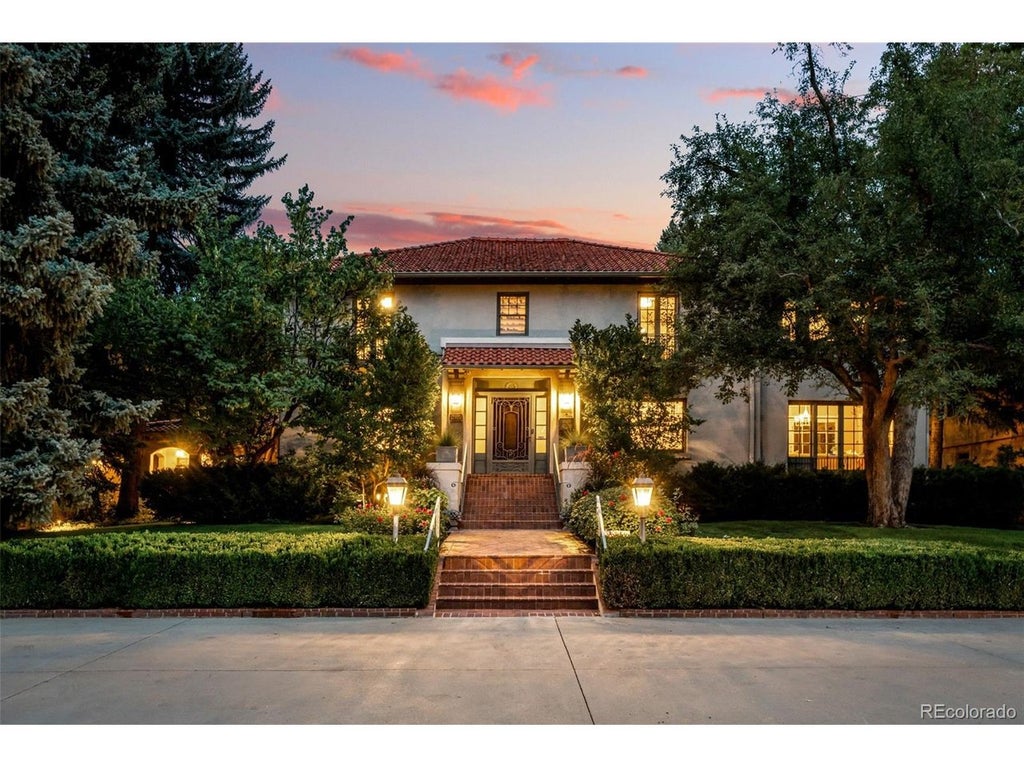
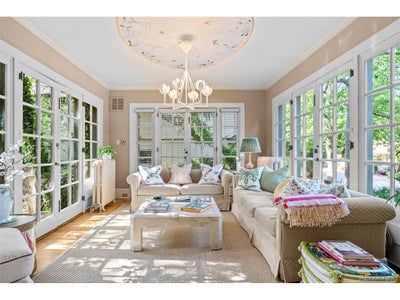
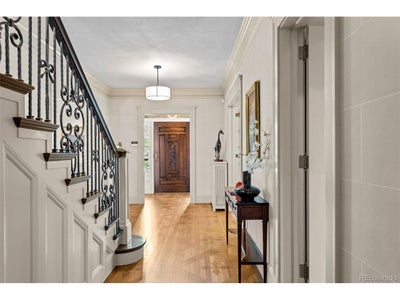
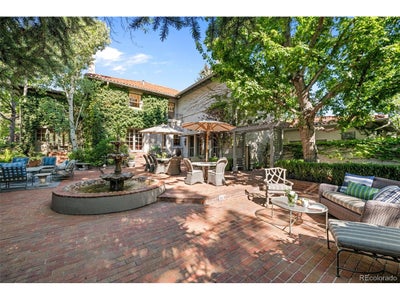
Enveloped by private gate and thoughtful security, this 1921 Estate blends master craftsmanship, intimate spaces and modern luxury. Soaring ceilings, custom millwork, bespoke stenciled hardwood and elegant French doors compliment with enduring beauty and charm. Thoughtfully inspired Italian Renaissance design, it is equally suited for daily living and grand scale entertaining. The main floor features a resplendent dining experience and formal living-room with fireplace. A garden parlor that bridges indoor refinement and landscaping views; a brilliant extension between indoor living and lush outdoor landscape. At the heart of this home is the chef's kitchen with premium appliances, including Sub-zero, Meile, Viking, Dacor and Scotsman. The kitchen opens to an expansive family room with fireplace adorned with intricate transom windows integrating light from the exterior creating a warm and inviting gathering space. Two powder rooms, a mudroom and dedicated Laundry add convenience. As you ascend the grand staircase there are four bedrooms and three bathrooms, highlighted by a Luxurious primary ensuite with antechamber. This spa-inspired bath with dual vanities, dual walk-in closets, deep soaking tub and steam shower. The lower level expands the living space with the Great Room and media center, a dedicated gym, new bathroom and abundant storage. An attached heated three car garage including dual EV charging capability. Situated on nearly one acre, the professionally landscaped grounds, a masterfully curated dual-garden experience. An ivy-covered brick patio anchors the vibrant English style grounds, highlighted by a 3-tiered water fountain, lush perennials and romantic archways. The scenery transitions via gravel pathways into serene, Japanese-inspired sanctuary showcasing structural Japanese maples and a canopy of majestic trees with a private putting green and landscaped lighting for premier outdoor entertainment. Just 2 minutes from Cherry Creek shops & dining.
Property Information
- Property type
- Residential
- Sub-type
- Single Family Residence
- Year built
- 1921
- Living area
- 5,408 Sq Ft
- Lot size
- 0.75 acres
- Garage spaces
- 3
- Zoning
- s-SU-D
- Days on market
- 105
- MLS® Listing#
- 6715837
Property Features
- Interior
- Eat-in Kitchen · Pantry · Walk-In Closet(s) · Kitchen Island
- Exterior
- Balcony · Barbecue
- Appliances
- Dishwasher · Refrigerator · Washer · Dryer · Microwave · Disposal
- Cooling
- Central Air
- Heating
- Hot Water
- Fireplace
- Gas · Living Room · Family Room
- Basement
- Walk-Out Access
- Parking
- Attached · Heated Garage · Oversized
- Patio
- Patio
- Fencing
- Partial
- Construction
- Stucco
- Roof
- Tile
- Windows
- Window Coverings
- Security
- Fire Alarm · Security Gate
- Community
- Fitness Center · Gated
- Sewer
- Public Sewer
- Water source
- Public
Rooms
Upper
- Primary Bedroom16x13
- Bedroom 219x19
- Bedroom 316x13
- Bedroom 411x18
Main
- Dining Room15x16
- Family Room19x18
- Kitchen9x8
- Laundry7x7
- Living Room17x32
Schools
- Elementary
- Cory
- Middle
- Merrill
- High
- South
Financial Details
- HOA
- $1,600 / AnnuallyAssociation: 2400 E Cedar Community HOA
- Annual taxes
- $15,614Tax year 2025
Open Houses
- 11:00 AM–2:00 PMAdd to calendar
Commute Calculator
Explore commute times from 2415 E Cedar Ave, Denver, CO 80209.







 PUBLISHER'S NOTICE: All real estate advertised herein is subject to the Federal Fair Housing Act and the Colorado Fair Housing Act, which Acts make it illegal to make or publish any advertisement that indicates any preference, limitation, or discrimination based on race, color, religion, sex, handicap, familial status, or national origin.