4915 50 Avenue EBluffton, AB T0C 0M0
Description
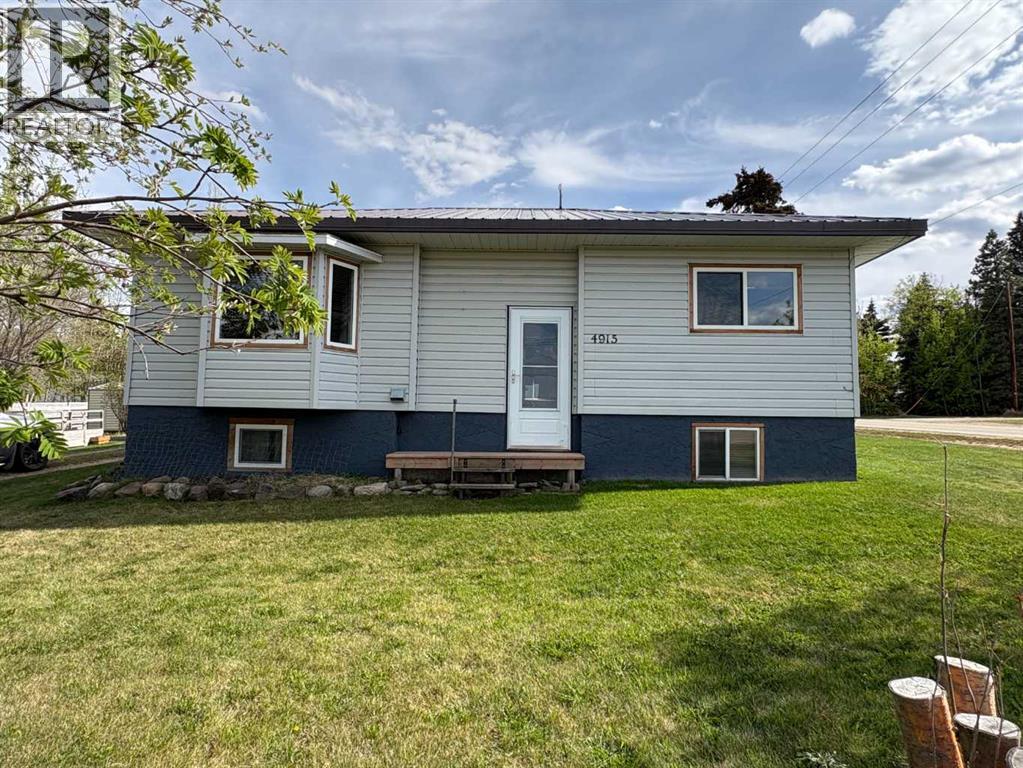
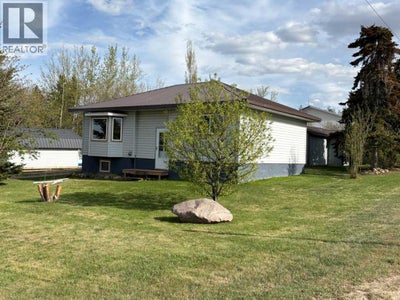
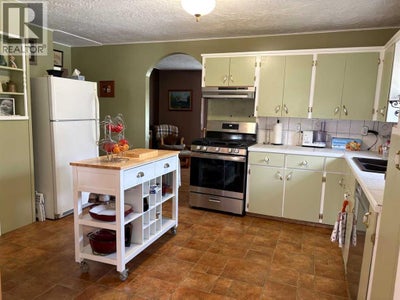
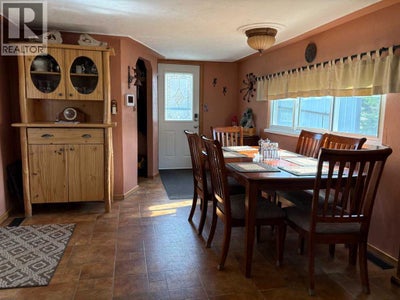
An excellent opportunity for a business venture, this well-maintained 1,042 sq. ft. bungalow is ideally located on two lots in Bluffton and zoned Urban Commercial. The home features 1 bedroom on the main floor and 2 additional bedrooms in the fully developed basement, with a full bathroom on each level. A dedicated office space provides flexibility for business use or working from home.The kitchen has been updated with a new gas range and dishwasher, while the spacious dining area offers patio doors leading to the deck—perfect for indoor-outdoor living. The living room provides a warm and comfortable space to relax.The basement includes a laundry area, a jetted tub, sauna, and a private bathroom setup, along with a hobby room and cold room. There is also access to the well system and pressure tank. The hot water tank was replaced approximately 10 years ago.Situated on a generous 100' x 140' partially fenced lot, the property features mature fruit trees, a tool shed, garden shed with raised garden beds, and a 12' x 30' insulated outbuilding that offers great potential with a little TLC.This property is an excellent option for a first-time buyer, rental investment, or a live/work business setup. (id:31684)
Property Information
- Property type
- Residential
- Sub-type
- Single Family Residence
- Structure type
- House
- Year built
- 1965
- Stories
- 1
- Living area
- 1,042 Sq Ft
- Lot size
- 14,000 Sq Ft
- Lot dimensions
- 14000.00
- Parking spaces
- 4
- Ownership
- Freehold
- Listing #
- A2313696
Property Features
- Appliances
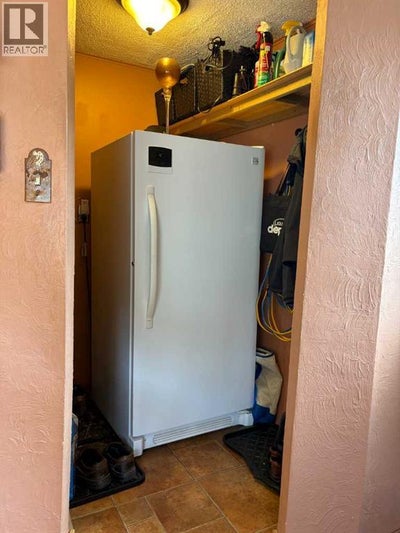
- Refrigerator · Dishwasher · Range · Freezer
- Cooling
- None
- Heating
- Forced Air
- Flooring
- Hardwood · Linoleum
- Basement
- Finished · Full
- Parking
- Parking Pad
- Fencing
- Fenced
- Lot features
- Wooded
- Construction
- Vinyl Siding
Rooms
Main level
- 3pc Bathroom5.17 Ft x 7.50 Ft
- Primary Bedroom11.42 Ft x 12.42 Ft
- Dining Room11.17 Ft x 16.58 Ft
- Kitchen11.17 Ft x 16.83 Ft
- Living Room11.67 Ft x 16.00 Ft
Basement
- 2pc Bathroom8.17 Ft x 5.83 Ft
- Furnace6.25 Ft x 8.17 Ft
- Bedroom8.92 Ft x 11.67 Ft
- Bedroom11.25 Ft x 11.83 Ft
- Laundry11.25 Ft x 11.08 Ft
Financial Details
- Annual taxes
- $821Tax year 2026
- Parcel number
- 0015158801

Listing Courtesy: KIC Realty
Data Terms of Use
This website is operated by EXIT Realty Results, a brokerage who is a member of The Canadian Real Estate Association (CREA). The content on this website is owned or controlled by CREA. By accessing this website, the user agrees to be bound by these terms of use as amended from time to time, and agrees that these terms of use constitute a binding contract between the user, EXIT Realty Results, and CREA.
Copyright
The content on this website is protected by copyright and other laws, and is intended solely for the private, non-commercial use by individuals. Any other reproduction, distribution or use of the content, in whole or in part, is specifically prohibited. Prohibited uses include commercial use, “screen scraping”, “database scraping”, and any other activity intended to collect, store, reorganize or manipulate the content of this website.
Trademarks
REALTOR®, REALTORS®, and the REALTOR® logo are certification marks that are owned by REALTOR® Canada Inc. and licensed exclusively to The Canadian Real Estate Association (CREA). These certification marks identify real estate professionals who are members of CREA and who must abide by CREA’s By-Laws, Rules, and the REALTOR® Code. The MLS® trademark and the MLS® logo are owned by CREA and identify the professional real estate services provided by members of CREA.
Liability and Warranty Disclaimer
The information contained on this website is based in whole or in part on information that is provided by members of CREA, who are responsible for its accuracy. CREA reproduces and distributes this information as a service for its members, and assumes no responsibility for its completeness or accuracy.
Amendments
EXIT Realty Results may at any time amend these Terms of Use by updating this posting. All users of this site are bound by these amendments should they wish to continue accessing the website, and should therefore periodically visit this page to review any and all such amendments.
Commute Calculator
Explore commute times from 4915 50 Avenue E, Bluffton, AB T0C 0M0.