



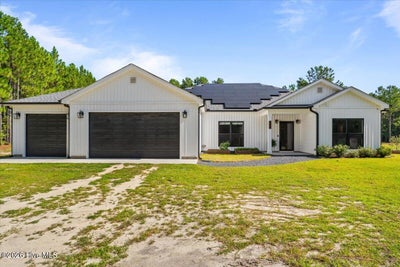


540 Prosperity LanePinebluff, NC 28373
Pinebluff · Moore County
Description
Welcome to 540 Prosperity Lane, a private 10-acre property offering space, privacy and modern comfort just minutes from Southern Pines. Built in 2020, this 4-bedroom home with an office, 3.5 bathrooms and a 3-car garage is tucked away behind a gated entrance. Inside, you'll find quartz countertops throughout the kitchen and bathrooms, a gas stove, tankless Rinnai water heater, wet bar, Bosch dishwasher, heated bathroom tile, custom primary closet and thoughtfully designed living spaces. The home is equipped with an owned and fully paid-off 25-panel solar system with two backup batteries. Outside, the fully fenced property offers plenty of room to enjoy the land your way. Horses are permitted, making it a great option for equestrian use, a hobby farm or homesteading. A trail winds around the perimeter of the property, with a small orchard and established garden beds already in place. The private drive and natural setting add to the peaceful, tucked-away feel. Located approximately 10 minutes from Southern Pines, you can enjoy acreage and privacy while still being close to shopping, dining and convenient access to area military installations. Whether you're dreaming of horses, gardening, homesteading or simply more room to spread out, this property offers a rare combination of a newer home, usable land, paid-off solar with battery backup and the freedom to make it your own. Properties like this don't come around often. Schedule your showing today!
Property Information
- Property type
- Residential
- Sub-type
- Single Family Residence
- Style
- Patio
- Year built
- 2020
- Stories
- 1
- Living area
- 2,591 Sq Ft
- Lot size
- 10.10 acres
- Lot dimensions
- 743ft x 550ft x 762ft x 629ft
- Garage spaces
- 3
- Parking spaces
- 3
- Zoning
- R-E
- Days on market
- 24
- MLS® Listing#
- 100599143
Property Features
- Interior
- Master Downstairs · Walk-In Closet(s) · Kitchen Island · Ceiling Fan(s) · Pantry · Wet Bar · Wired for Data
- Exterior
- Garden
- Appliances
- Gas Oven · Refrigerator · Tankless Water Heater · Gas Range · Gas Water Heater
- Cooling
- Central Air
- Heating
- Active Solar · Radiant Floor · Electric · Heat Pump · Solar
- Flooring
- Tile
- Basement
- None
- Pool
- None
- Parking
- Garage Faces Front · Gravel · Unpaved
- Laundry
- Laundry Room
- Patio
- Covered · Enclosed · Screened · Front Porch · Rear Porch
- Fencing
- Full · Wire · Fenced
- Lot features
- Level · Farm · Wooded · Cleared · Secluded
- Construction
- Vinyl Siding · Frame
- Foundation
- Slab
- Roof
- Shake
- Utilities
- Other
- Sewer
- Septic Tank
- Water source
- Well
Rooms
Main
- Other6.37x16.39
- Bathroom 114.48x12.31
- Bathroom 25.12x11.13
- Bathroom 35.14x11.08
- Bathroom 45.27x5.37
- Bedroom 213.21x14.77
- Bedroom 311.37x16.83
- Bedroom 411.37x13.94
- Kitchen17.52x23.67
- Laundry6.56x7.06
- Living Room12.33x23.67
- Master Bedroom17.36x17.04
- Office10.46x13.35
Schools
- Elementary
- Aberdeeen Elementary
- Middle
- Southern Middle
- High
- Pinecrest
Financial Details
- HOA
- None
- Annual taxes
- $1,933Tax year 2024
- Assessed value
- $444,400
- Parcel number
- 20080285
Directions
Coming from US-1 South, take right onto Thunder Rd, drive .3 miles, turn right onto Prosperity Lane, drive .5 miles. House is at the very end.
Listing Courtesy: Pineland Property Group LLC - 9106903077
Presented by: Jodi Franklin
Pinebluff Market Statistics
How this home compares to 33 active listings in Pinebluff, NC
| Pinebluff median | This listing | |
|---|---|---|
| Median listing price | $308,000 | $725,000 |
| Median days on market | 67 | 24 |
| Median Sq Ft | 1,505 | 2,591 |
| Median price / Sq Ft | $213 | $280 |
Market statistics compiled from active EXIT Realty® and MLS listings in Pinebluff, NC.
Commute Calculator
Explore commute times from 540 Prosperity Lane, Pinebluff, NC 28373.
More homes to consider
View similar homes View nearby homes


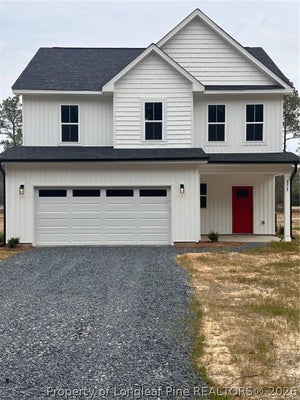

Similar Home Values
Comparable nearby listings and their asking prices.
| Address | Price | Beds | Baths | Sq Ft |
|---|---|---|---|---|
| 1528 Salters Lane, Aberdeen, NC | $693,000 | 5 | 5 | 4,000 |
| 552 Watauga Lane, Aberdeen, NC | $679,000 | 5 | 4 | 3,493.5 |
| 166 Fontana Lake Road, Aberdeen, NC | $622,300 | 5 | 4 | 3,364 |
| 125 Bree Court, Aberdeen, NC | $625,000 | 5 | 3 | 3,186 |
Connect with a Local Real Estate Expert




The listing broker’s offer of compensation is made only to participants of the multiple listing service where the listing is filed.