


45 Trites Road Unit# 1Riverview, NB E1B 2V5
Description
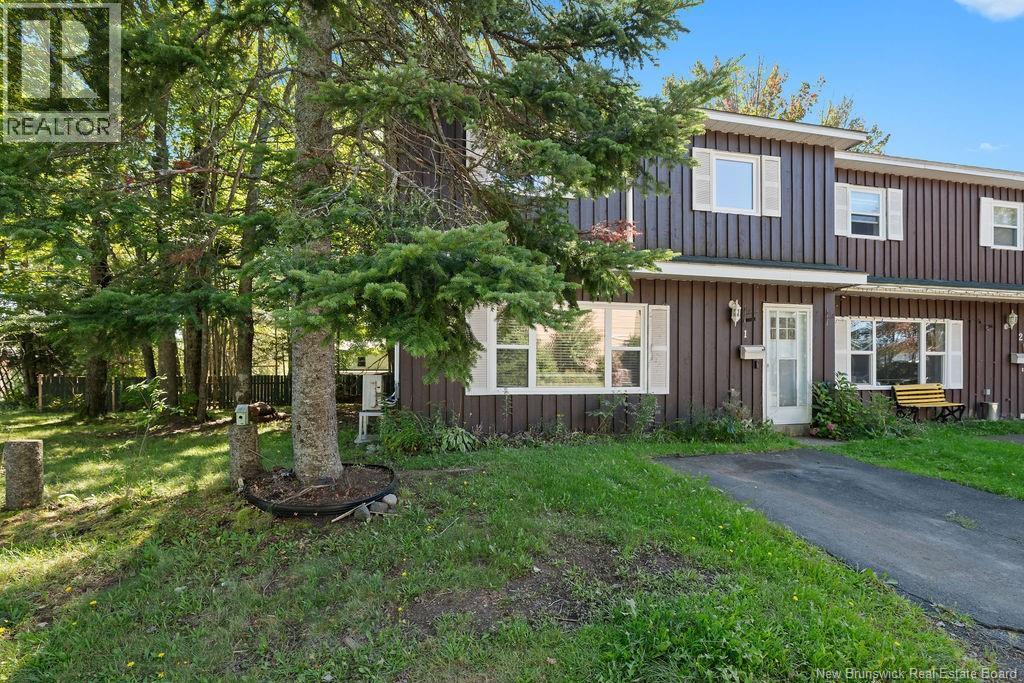
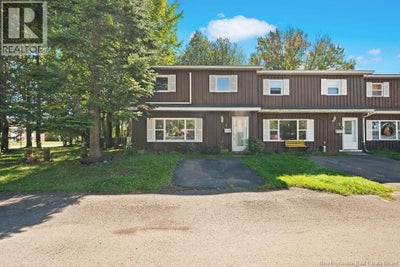
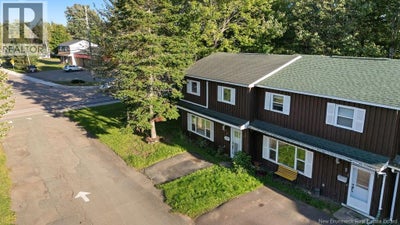
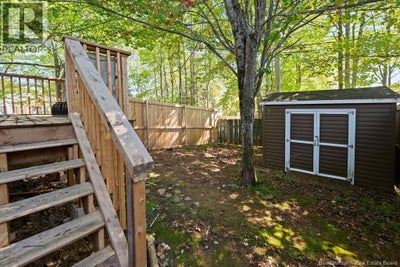
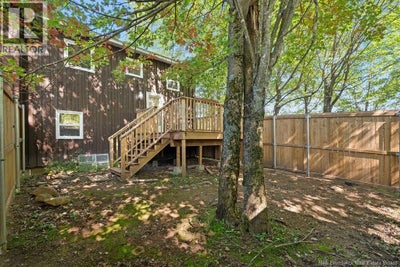
Welcome to 45 Trites Road Unit 1, an affordable, move-in-ready end-unit condo set on the single largest corner lot in the entire development. What truly sets this property apart is its incredible location in the heart of Riverview West. Riverview is widely recognized as one of the absolute best communities to live in, celebrated for its vibrant, welcoming atmosphere, top-rated schools, beautiful green spaces, an exceptional quality of life. Settling down here means joining a safe, genuinely friendly neighborhood where great neighbors take pride in their community, always look out for one another. Daily convenience here is completely effortless. You are situated within easy walking distance of Claude D. Taylor School, scenic local parks, neighborhood playgrounds, charming local cafes, everyday grocery shopping. Plus, with a public transit stop located directly outside your front door, your daily commute around town could not be simpler or more stress-free. The outdoor living space is a massive highlight of this home, featuring a remarkably spacious, tree-lined yard surrounded by mature trees, a brand-new privacy fence, a newly constructed rear deck designed for summer barbecues, outdoor entertaining. The entire property has been exceptionally well maintained, kept in great condition throughout. Inside, the main floor has an amazing sized living room and kitchen with a laundry room on main floor, while 3 beds and 1 bath are located upstairs. The functional layout features some new flooring, updated electrical work, new paint, stylish new light fixtures throughout. To keep living costs exceptionally low, the home relies on two Daikin mini-splits, a system long trusted for its reliable, top-tier performance delivering efficient heating, cooling year-round. Combining an unbeatable location with wonderful neighbors, a massive private lot, this home is fully prepared to welcome its next owners. Reach out to your favourite REALTOR® today for full list of upgrades (id:31684)
Property Information
- Property type
- Residential
- Sub-type
- Single Family Residence
- Structure type
- House
- Living area
- 1,132 Sq Ft
- Lot dimensions
- 403
- Ownership
- Condo/Strata
- Listing #
- NB148008
Property Features
- Exterior
- Balcony
- Cooling
- Heat Pump
- Heating
- Baseboard · Heat Pump · Electric
- Flooring
- Vinyl
- Lot features
- Corner Lot · Wooded · Level
- Construction
- Wood Siding
- Foundation
- Slab
- Sewer
- Public Sewer
- Water source
- Public
Rooms
Second level
- 4pc Bathroom6'1'' x 11'10''
- Primary Bedroom9'9'' x 13'1''
- Bedroom9'8'' x 11'9''
- Bedroom9'8'' x 9'10''
Main level
- FoyerX
- Dining Room7'4'' x 9'11''
- Kitchen9'0'' x 9'11''
- Laundry12'2'' x 6'1''
- Living Room11'11'' x 16'8''
Financial Details
- HOA
- $230 / Monthly
- Annual taxes
- $3,946
- Parcel number
- 00637876
Directions
Coverdale - Trites

Listing Courtesy: Royal LePage Atlantic
Data Terms of Use
This website is operated by EXIT Realty, a brokerage who is a member of The Canadian Real Estate Association (CREA). The content on this website is owned or controlled by CREA. By accessing this website, the user agrees to be bound by these terms of use as amended from time to time, and agrees that these terms of use constitute a binding contract between the user, EXIT Realty, and CREA.
Copyright
The content on this website is protected by copyright and other laws, and is intended solely for the private, non-commercial use by individuals. Any other reproduction, distribution or use of the content, in whole or in part, is specifically prohibited. Prohibited uses include commercial use, “screen scraping”, “database scraping”, and any other activity intended to collect, store, reorganize or manipulate the content of this website.
Trademarks
REALTOR®, REALTORS®, and the REALTOR® logo are certification marks that are owned by REALTOR® Canada Inc. and licensed exclusively to The Canadian Real Estate Association (CREA). These certification marks identify real estate professionals who are members of CREA and who must abide by CREA’s By-Laws, Rules, and the REALTOR® Code. The MLS® trademark and the MLS® logo are owned by CREA and identify the professional real estate services provided by members of CREA.
Liability and Warranty Disclaimer
The information contained on this website is based in whole or in part on information that is provided by members of CREA, who are responsible for its accuracy. CREA reproduces and distributes this information as a service for its members, and assumes no responsibility for its completeness or accuracy.
Amendments
EXIT Realty may at any time amend these Terms of Use by updating this posting. All users of this site are bound by these amendments should they wish to continue accessing the website, and should therefore periodically visit this page to review any and all such amendments.
Riverview Market Statistics
How this home compares to 207 active listings in Riverview, NB
| Riverview median | This listing | |
|---|---|---|
| Median listing price | $380,682 | $219,000 |
| Median days on market | 50 | — |
| Median Sq Ft | 1,920 | 1,132 |
| Median price / Sq Ft | $208 | $193 |
Market statistics compiled from active EXIT Realty® and MLS listings in Riverview, NB.
More homes to consider
View similar homes


Similar Home Values
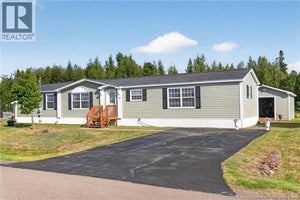
Comparable nearby listings and their asking prices.
| Address | Price | Beds | Baths | Sq Ft |
|---|---|---|---|---|
| 93 River East Drive, Riverview, NB | $219,900 | 3 | 2 | 1,184 |
| 98 Hayward, Riverview, NB | $225,000 | 3 | 2 | 1,093 |
| 57 Blossom, Riverview, NB | $209,900 | 3 | 2 | 1,184 |
| 100 River East Drive, Riverview, NB | $209,900 | 3 | 2 | 1,088 |